Two Iconic Godrej Addresses
in Hyderabad

Premium 3 & 4 BHK Homes in Kukatpally and Rajendra Nagar

Explore two thoughtfully designed residential communities by Godrej Properties. Each offering spacious residences, landmark architecture, lifestyle amenities, and seamless access to Hyderabad’s major growth corridors.

Godrej Brooklyn Avenue

Kukatpally, Hyderabad
Premium 3 & 4 BHK Residences

Starting from
₹2.0 Cr onwards*

Explore Brooklyn Avenue

Godrej Regal Pavilion

Rajendra Nagar, Hyderabad
Premium 2, 3 & 4 BHK Residences

Starting from
₹1.50 Cr onwards*

Explore Regal Pavilion
VIP Access

Find the Right
Godrej Home for You

Share your requirements with our property experts to receive the latest price sheets, exclusive inventory access, available floor plans, and comprehensive project details.

Request Project Details

Your dream home journey starts here.
Your information is 100% secure & private.

Official Godrej Properties Channel Partner | RERA: P02200010981 & P02400009910

Which Address Matches Your Lifestyle?

Compare the two distinct Godrej communities at a glance to find the right fit for your family and lifestyle.

For the Connected Urban Lifestyle

Godrej Brooklyn Avenue

  • Location: Established Kukatpally
  • Scale: ~7.76 Acres | 2 Towers (45 Floors)
  • Configurations: Premium 3 & 4 BHK
  • Starting Price: ₹2.0 Cr* onwards
  • Key USPs: Metro Connectivity & Quick HITEC City Access
Explore Brooklyn Avenue
For the Grand, Resort-Inspired Lifestyle

Godrej Regal Pavilion

  • Location: Airport-Connected Rajendra Nagar
  • Scale: ~12.5 Acres | 9 Towers (32 Floors)
  • Configurations: Premium 2, 3 & 4 BHK
  • Starting Price: ₹1.50 Cr* onwards
  • Key USPs: Palace-Inspired Clubhouse & 1% Payment Plan
Explore Regal Pavilion
About Godrej Properties

A Legacy of Trust.
A Future of Thoughtful Living.

Established in 1990, Godrej Properties carries forward the Godrej Group’s enduring legacy of trust, quality and innovation into Indian real estate.

With a presence across more than 15 cities and a diverse portfolio of landmark developments, Godrej Properties creates residential communities that combine thoughtful design, modern amenities, sustainability and long-term value.

From the established neighbourhood of Kukatpally to the rapidly growing Rajendra Nagar corridor, these two developments reflect how modern Hyderabad lives, works and grows.

128+ Years

Godrej Legacy

15+ Cities

Pan-India Presence

119+ Projects

Diverse Development Portfolio

229 Mn. Sq. Ft.

Development Footprint

RERA Registered

Transparent Project Information
Godrej Brooklyn Avenue | Kukatpally, Hyderabad

A Bridge to
Better Living

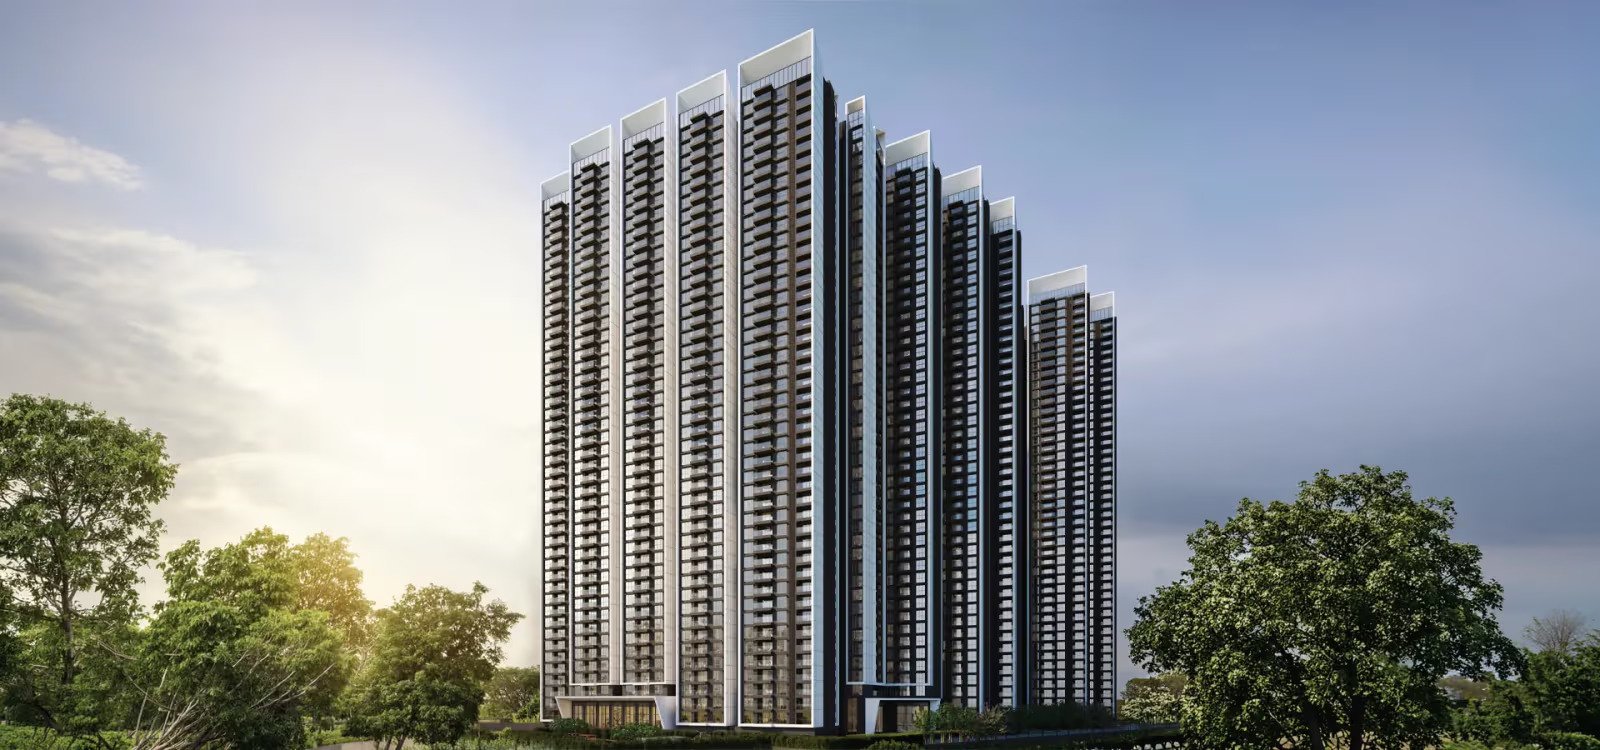
Godrej Brooklyn Avenue brings premium high-rise living to one of Hyderabad’s most established and well-connected residential locations.

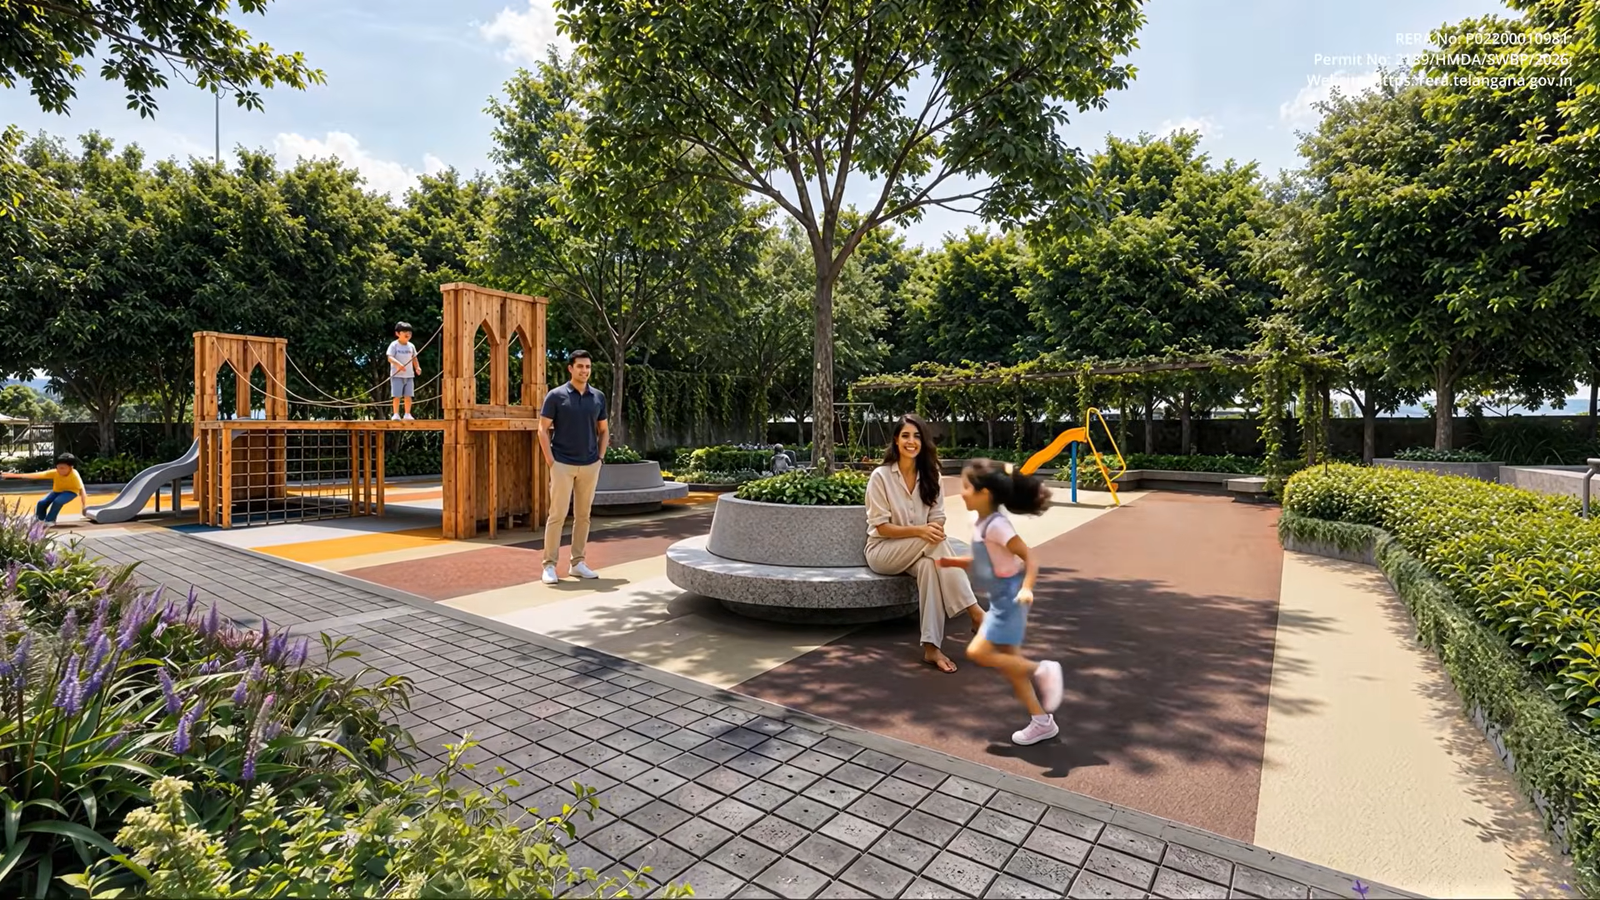
Inspired by Brooklyn, New York, the development draws from the character of the Brooklyn Bridge, brownstone neighbourhoods, pocket gardens, industrial-art districts and community-oriented streets.

Located in Kukatpally, the project places residents close to HITEC City, Madhapur, Gachibowli, metro connectivity, leading schools, hospitals, malls and business destinations. Every aspect is planned to create a bridge between home and work, privacy and community, everyday convenience and aspirational living.

Download Brooklyn Avenue Brochure
Brooklyn Inspiration

Where Aspirations
Find Their Address

  • Approximately 7.76-acre premium development
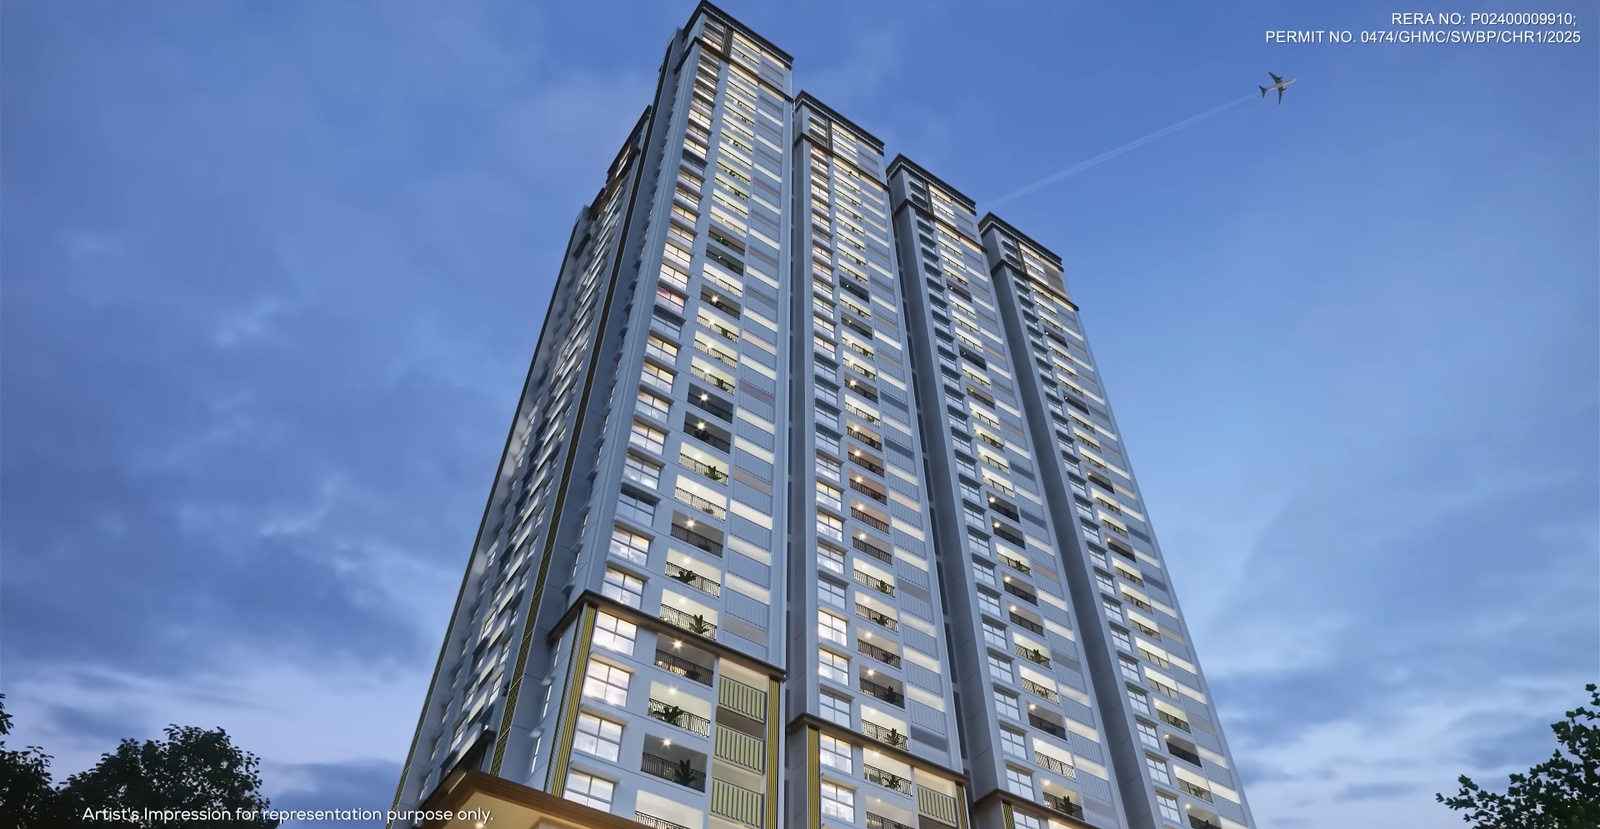
  • Two landmark high-rise residential towers
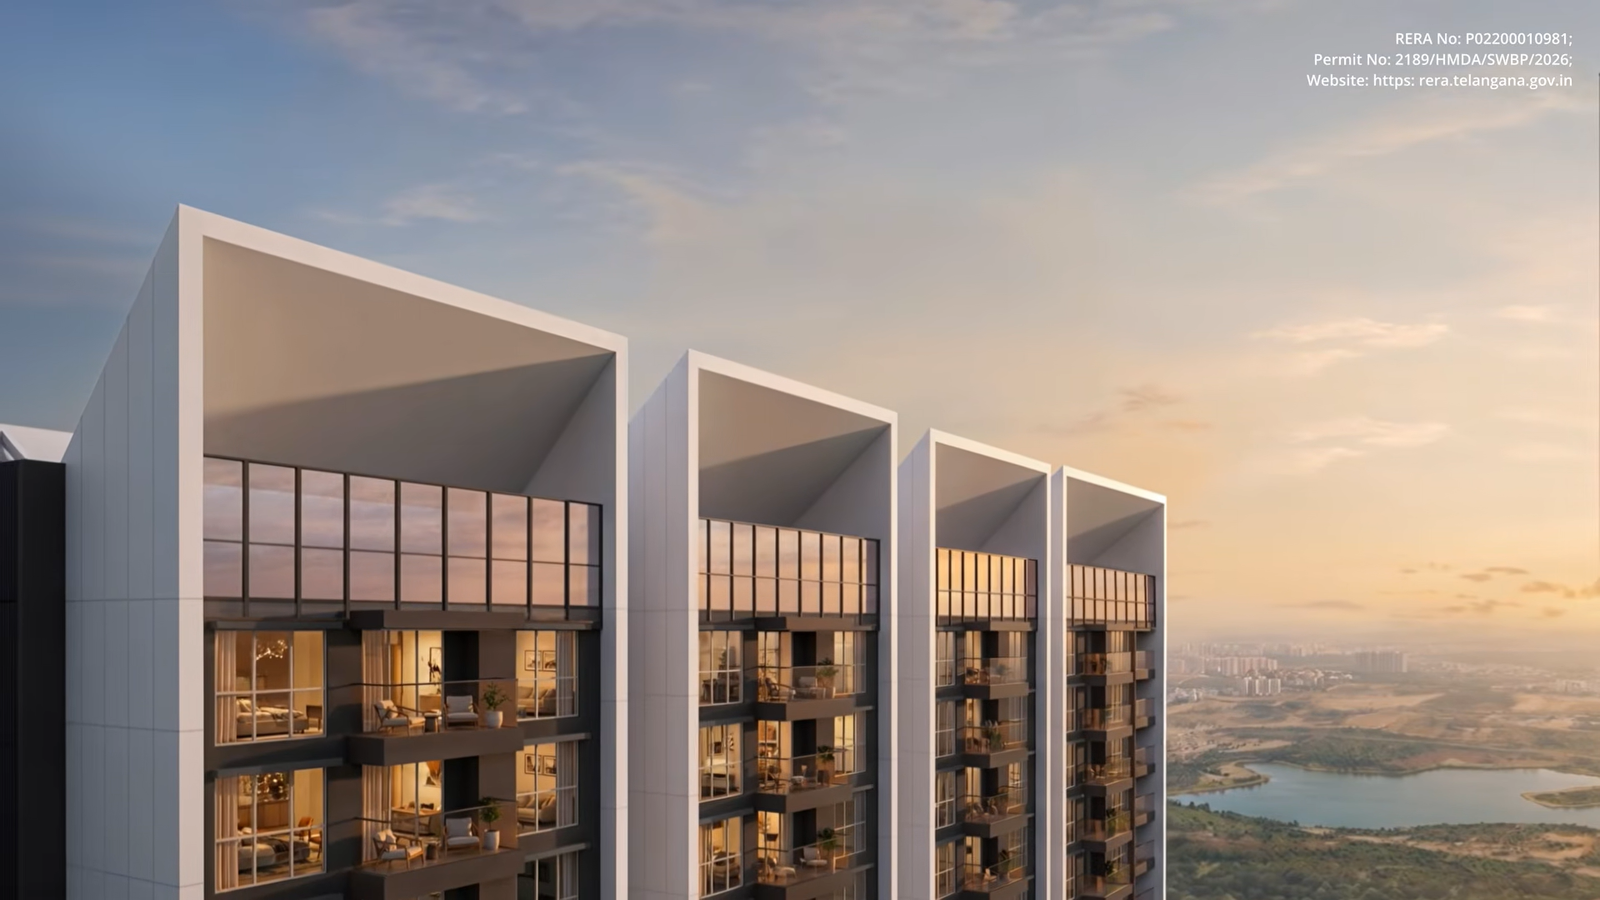
  • Towers rising to approximately 45 floors
  • Premium 3 and 4 BHK residences
  • 3 BHK homes with utility options
  • Approximately 75,000 sq. ft. clubhouse
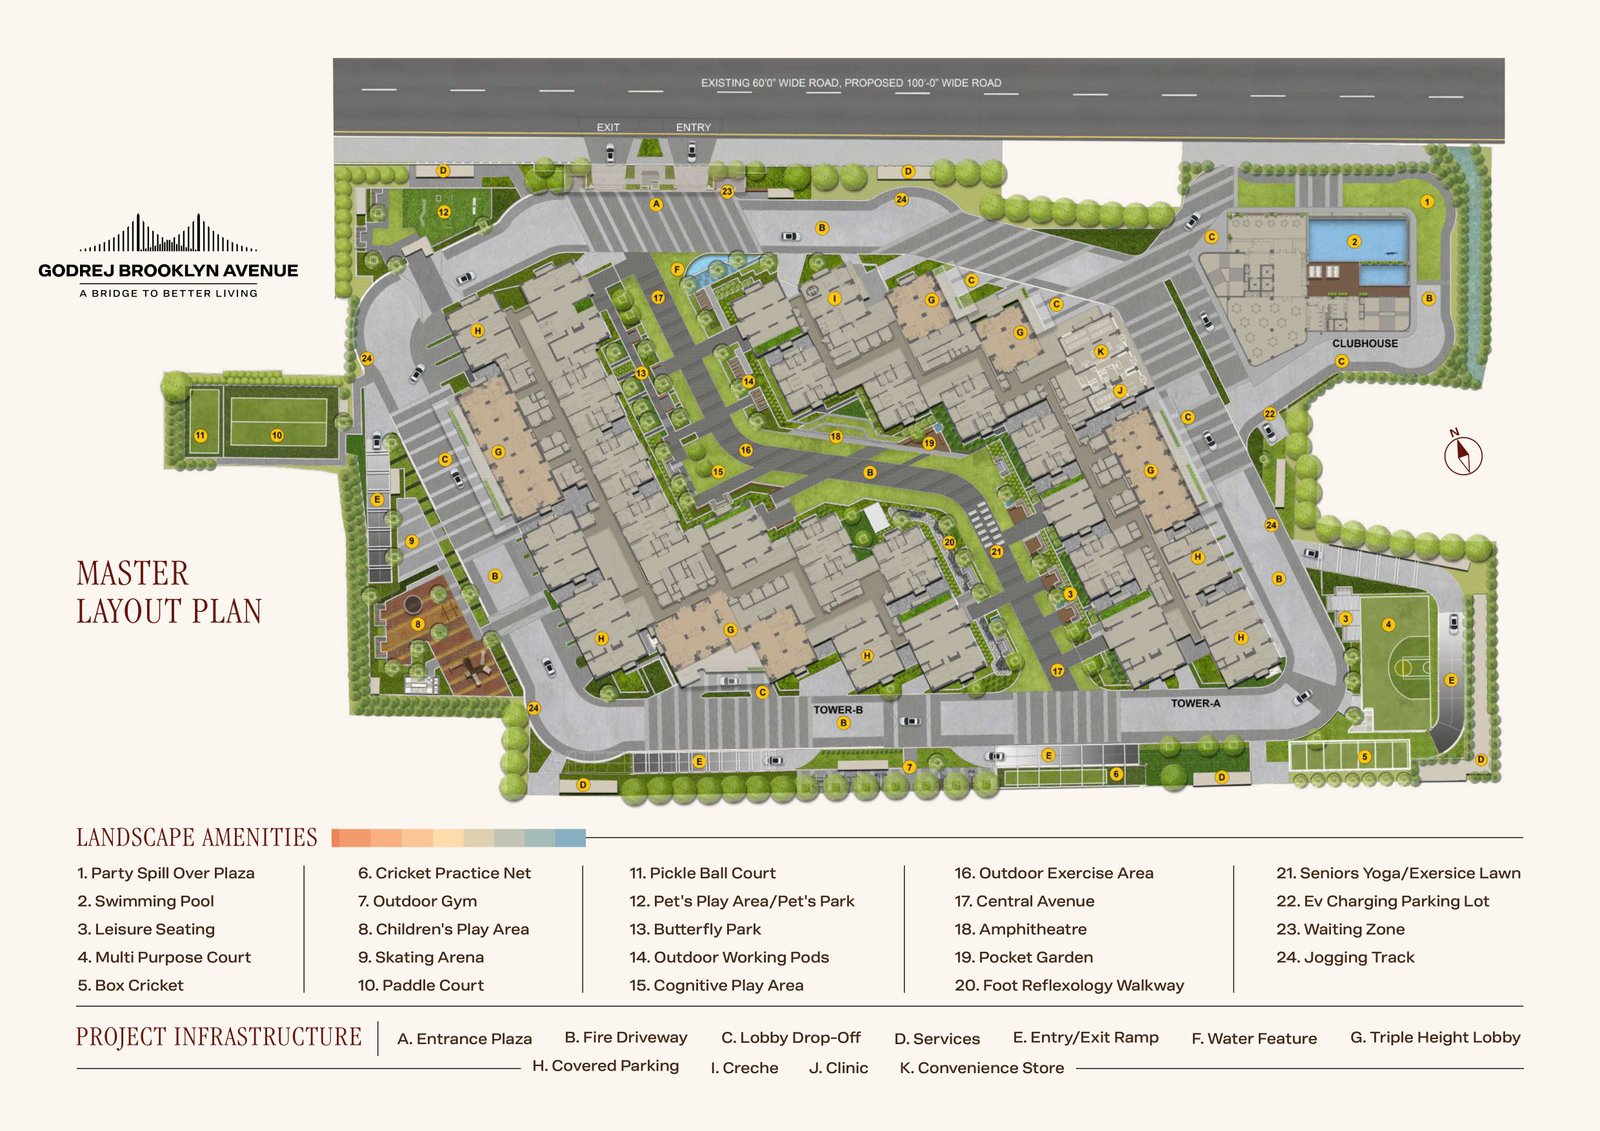
  • More than 50 lifestyle amenities
  • Brooklyn-inspired landscape design
  • Central landscaped spine
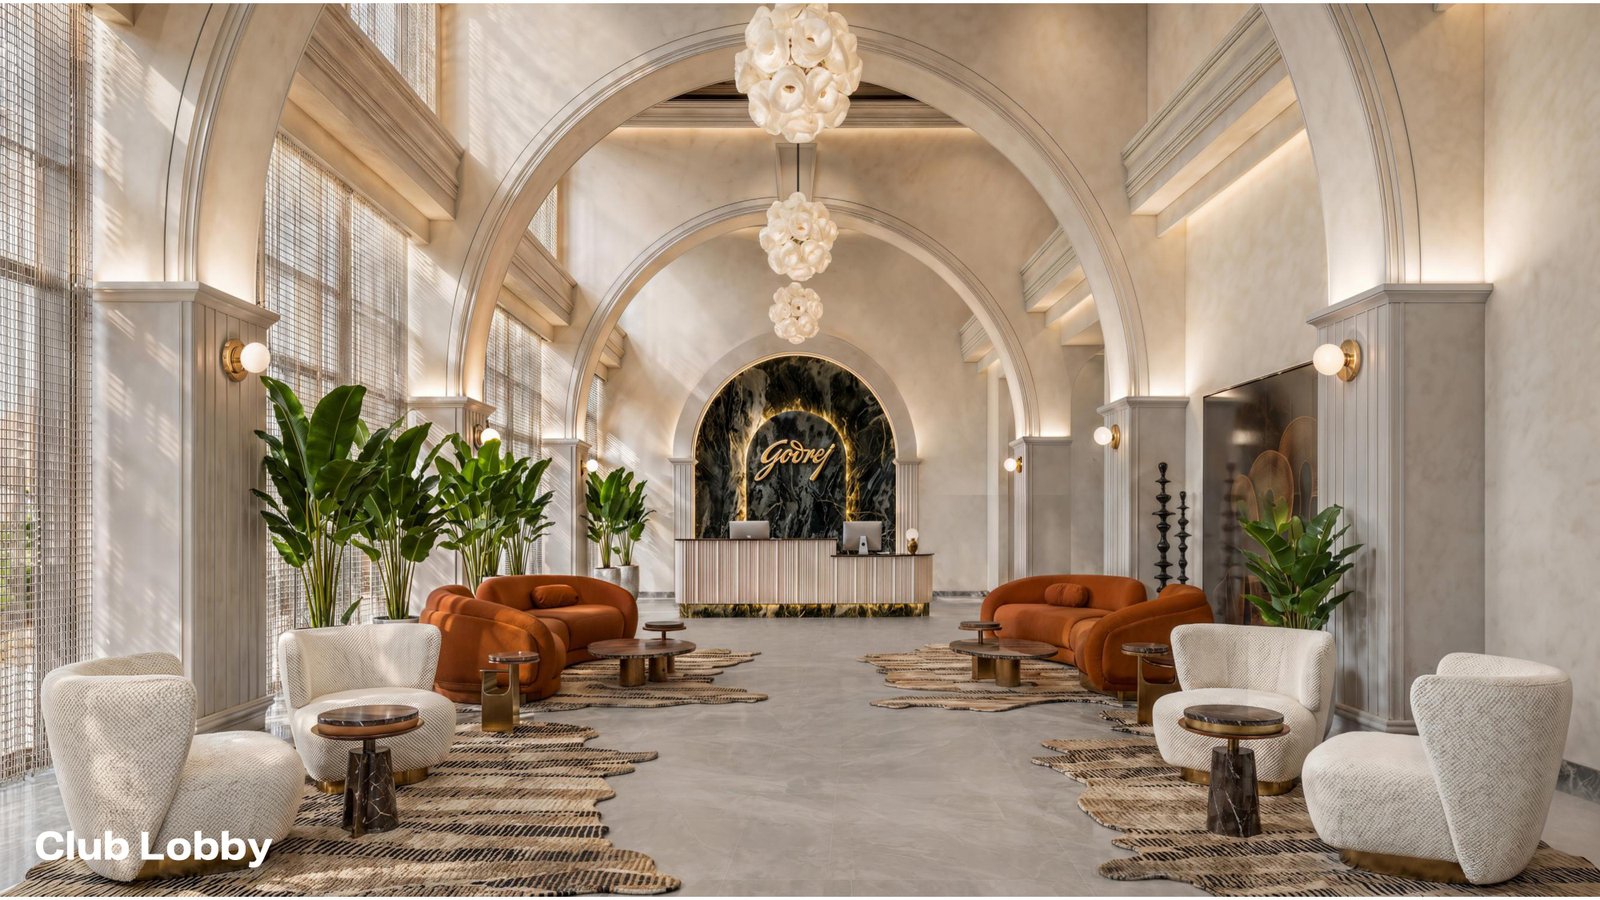
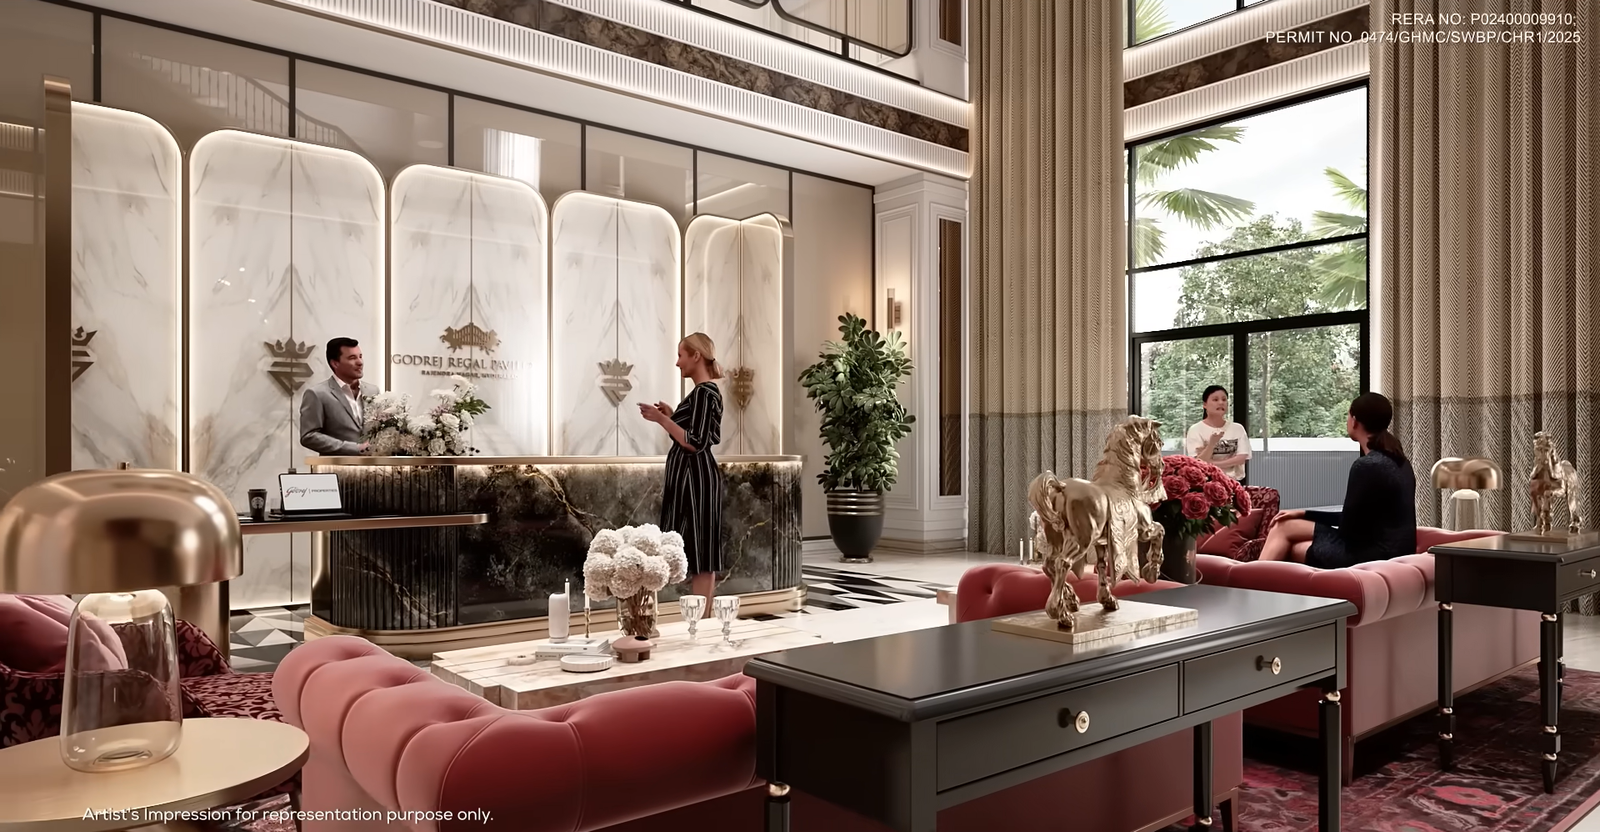
  • Triple-height arrival lobby
  • Co-working and business facilities
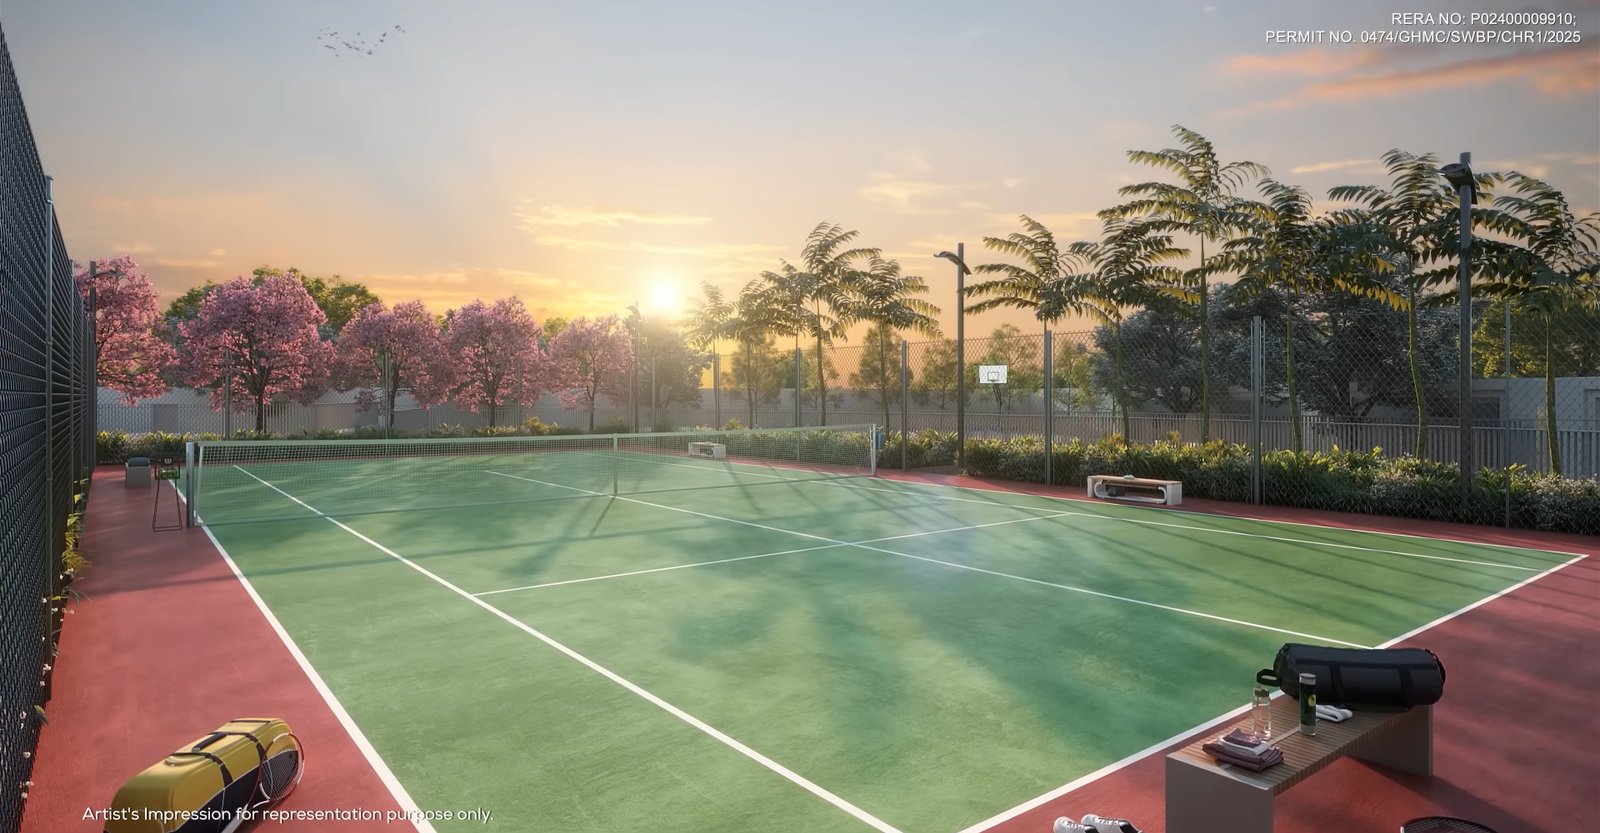
  • Dedicated sports and wellness zones
  • One EV-charging point planned for every residence
  • June 2031 possession
  • RERA-registered development
Prime Kukatpally Location

Live in an established neighbourhood with everyday conveniences close at hand.

Close to HITEC City

Quick access to Hyderabad’s leading IT, business and employment hubs.

45-Storey High-Rise

Experience contemporary residences within a landmark vertical development.

75k Sq.Ft. Clubhouse

Fitness, wellness, entertainment, social and work amenities under one roof.

50+ Lifestyle Amenities

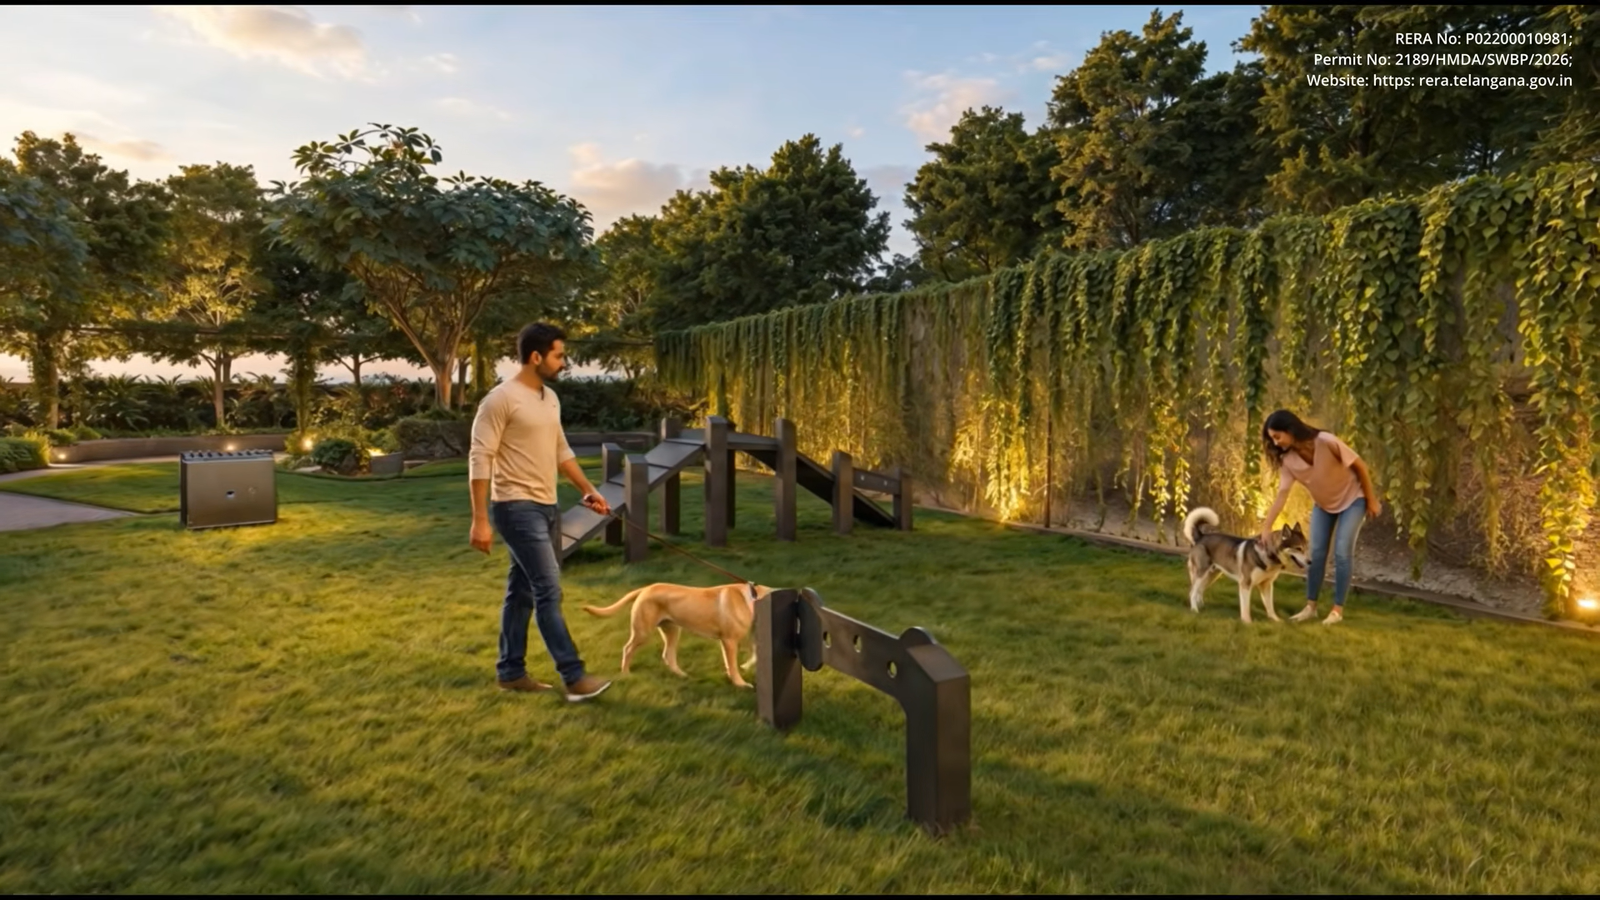
Spaces designed for recreation, fitness, children, pets, work and community life.

Brooklyn-Inspired Design

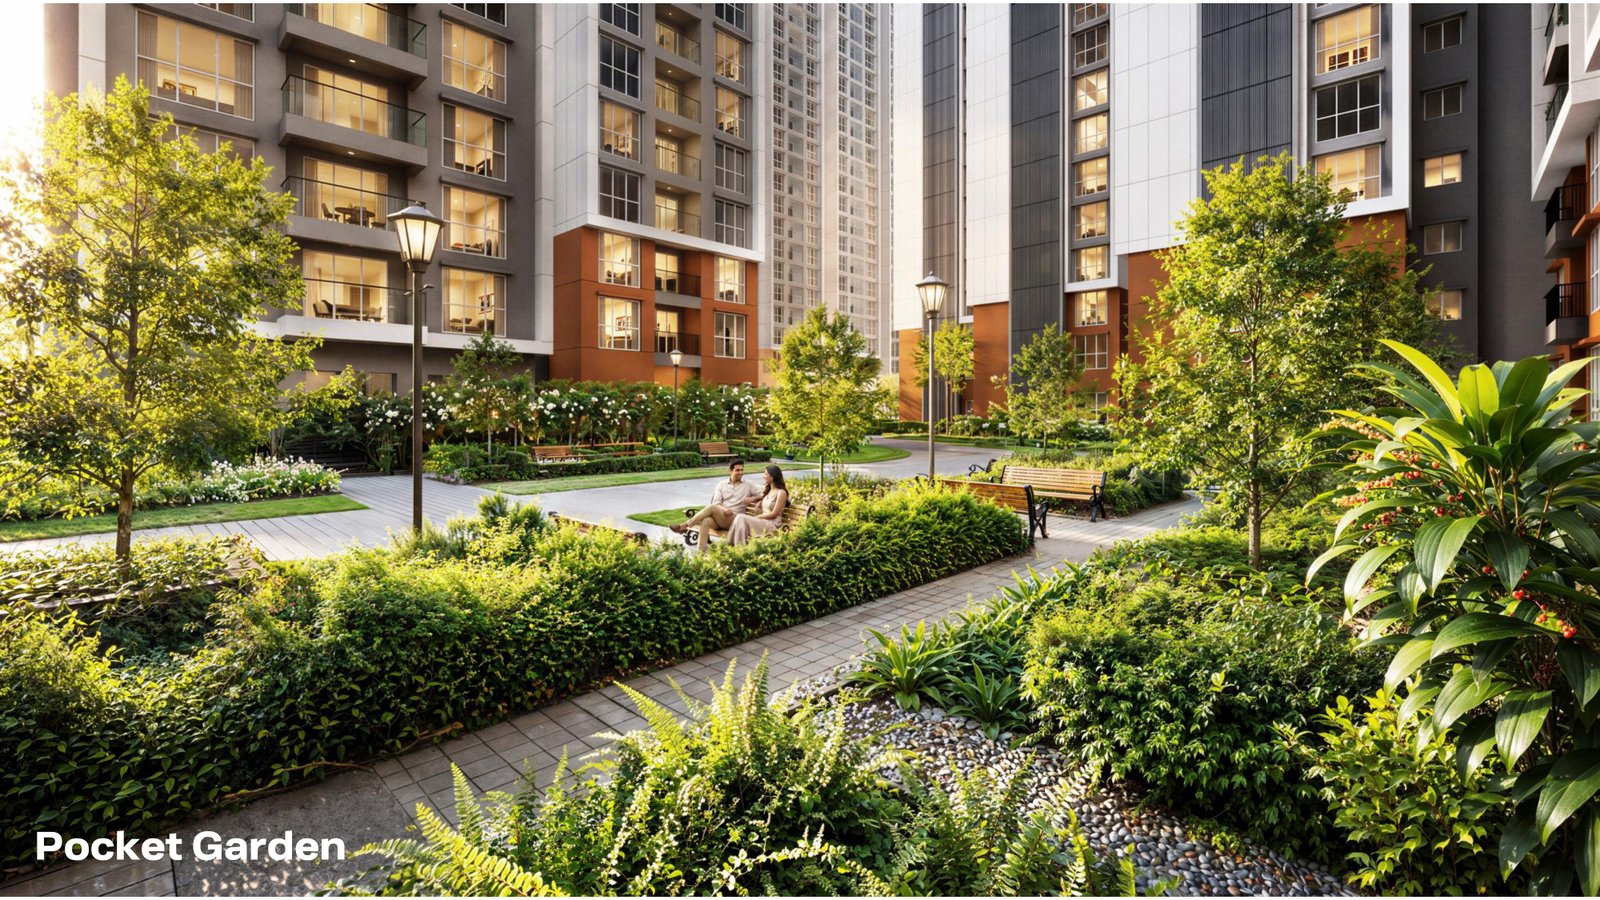
Distinctive pocket gardens, sculptures, streetscapes and themed recreational spaces.

Metro Connectivity

Convenient access to Kukatpally, KPHB and JNTU metro stations.

RERA Registered

RERA No. P02200010981

Spacious Homes for
Modern Urban Living

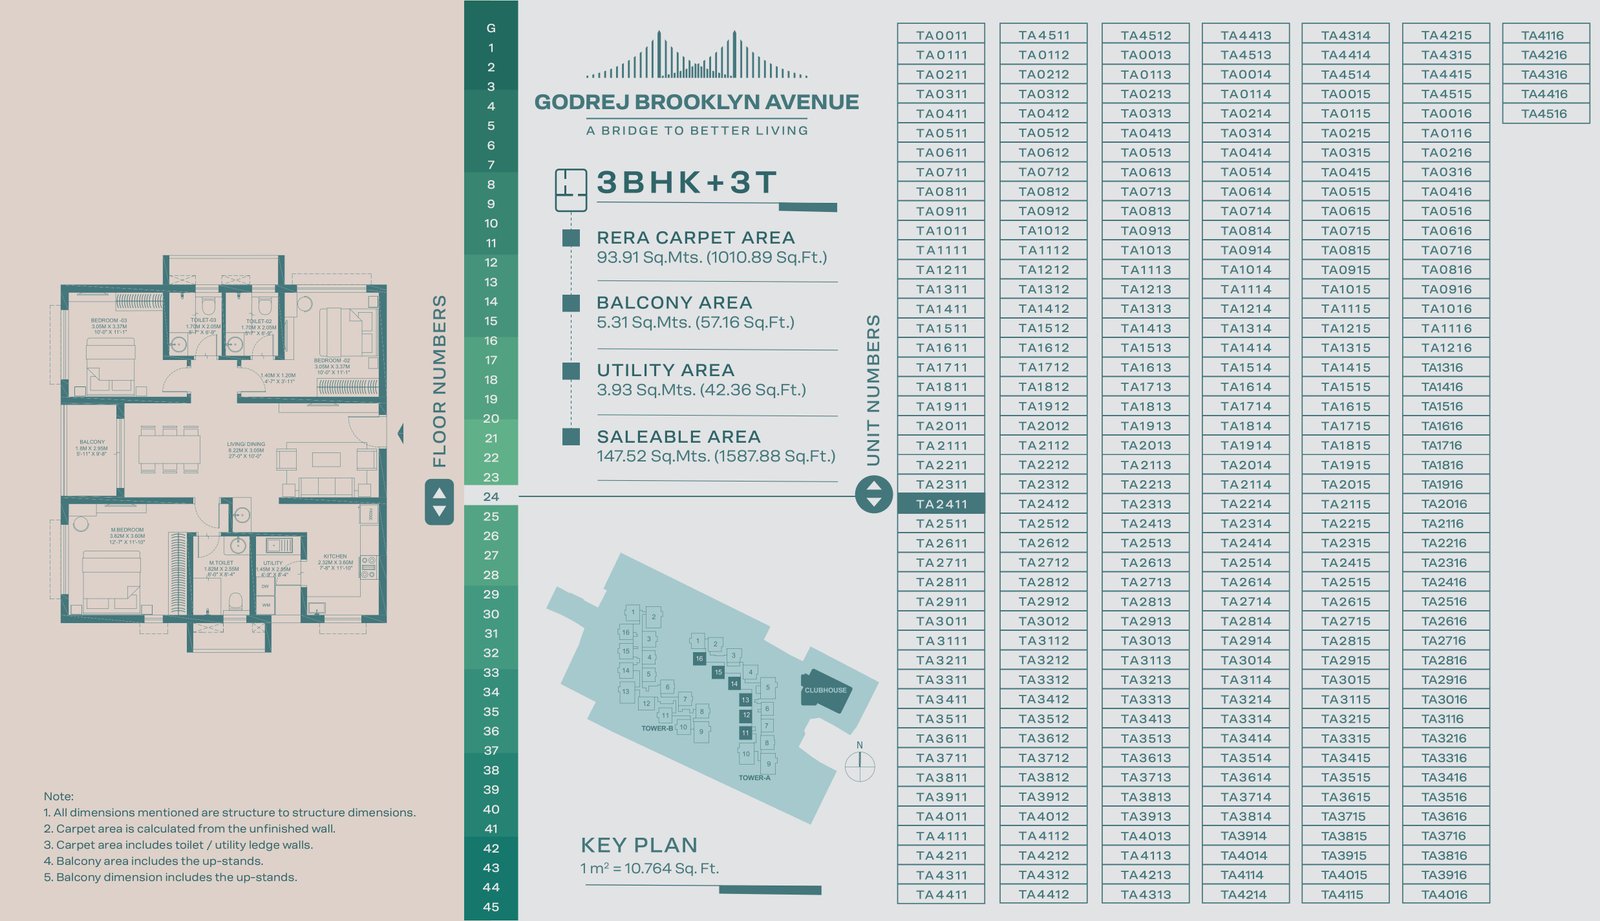
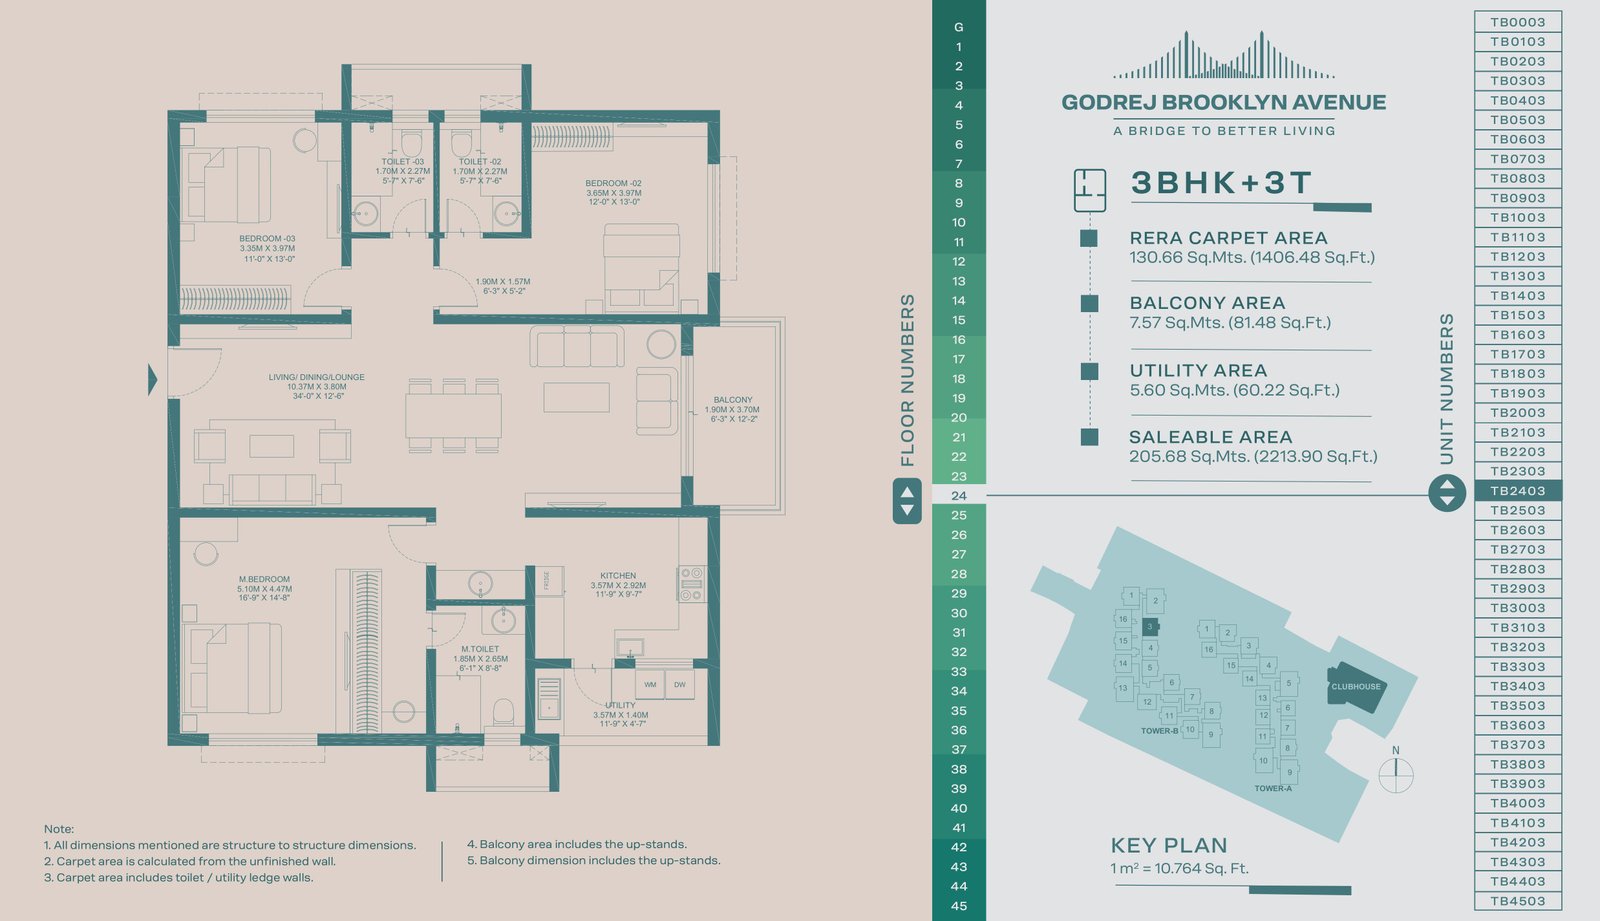
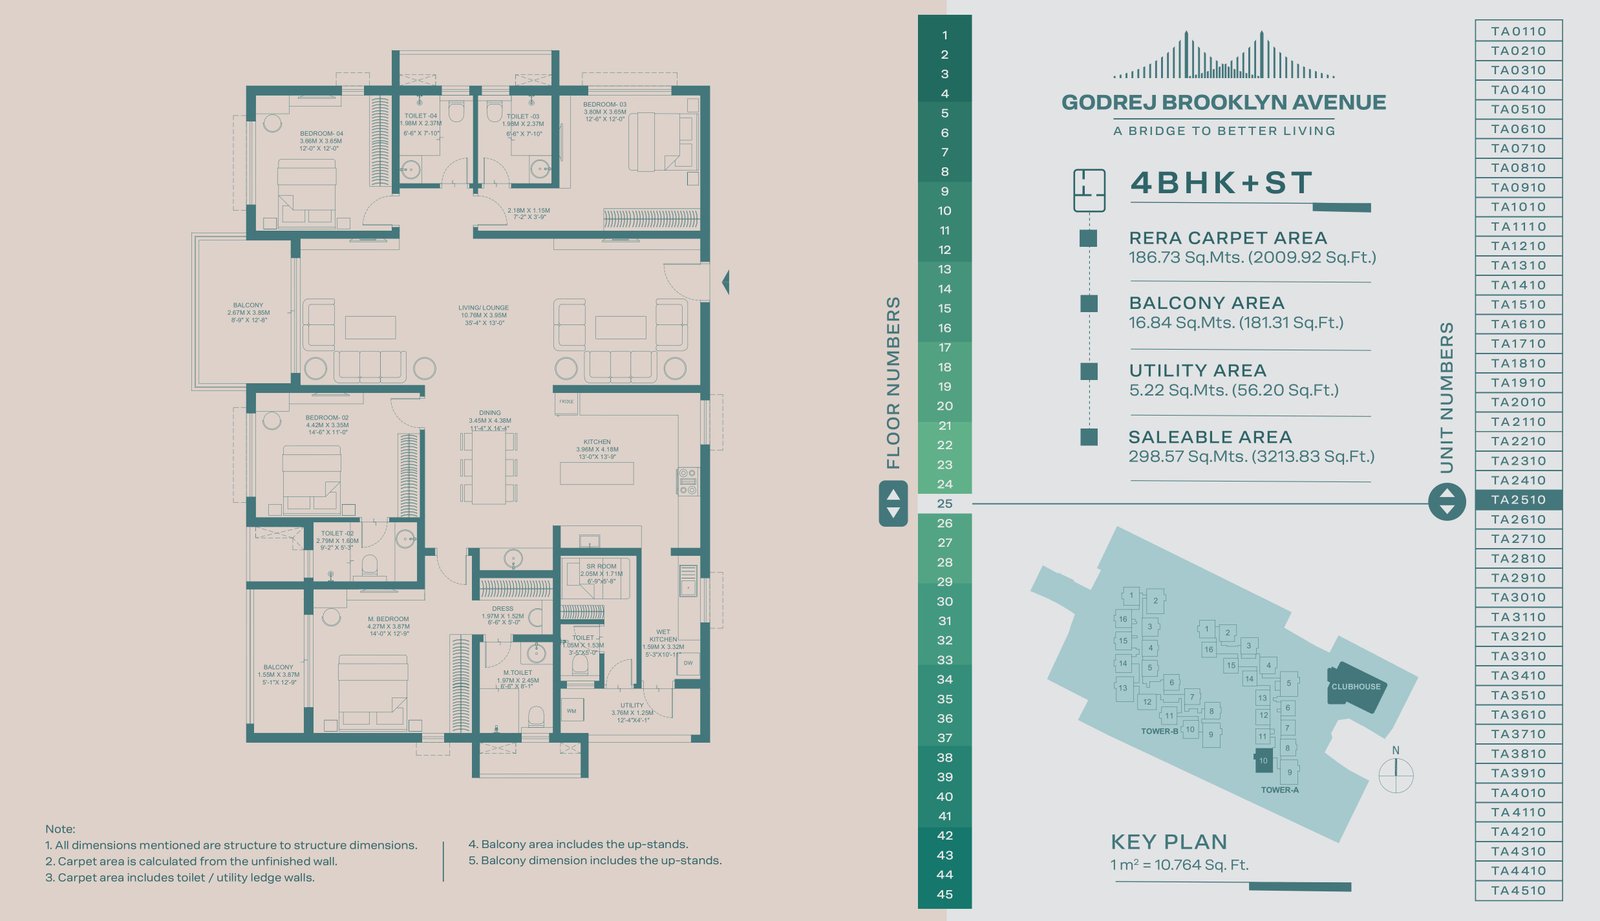
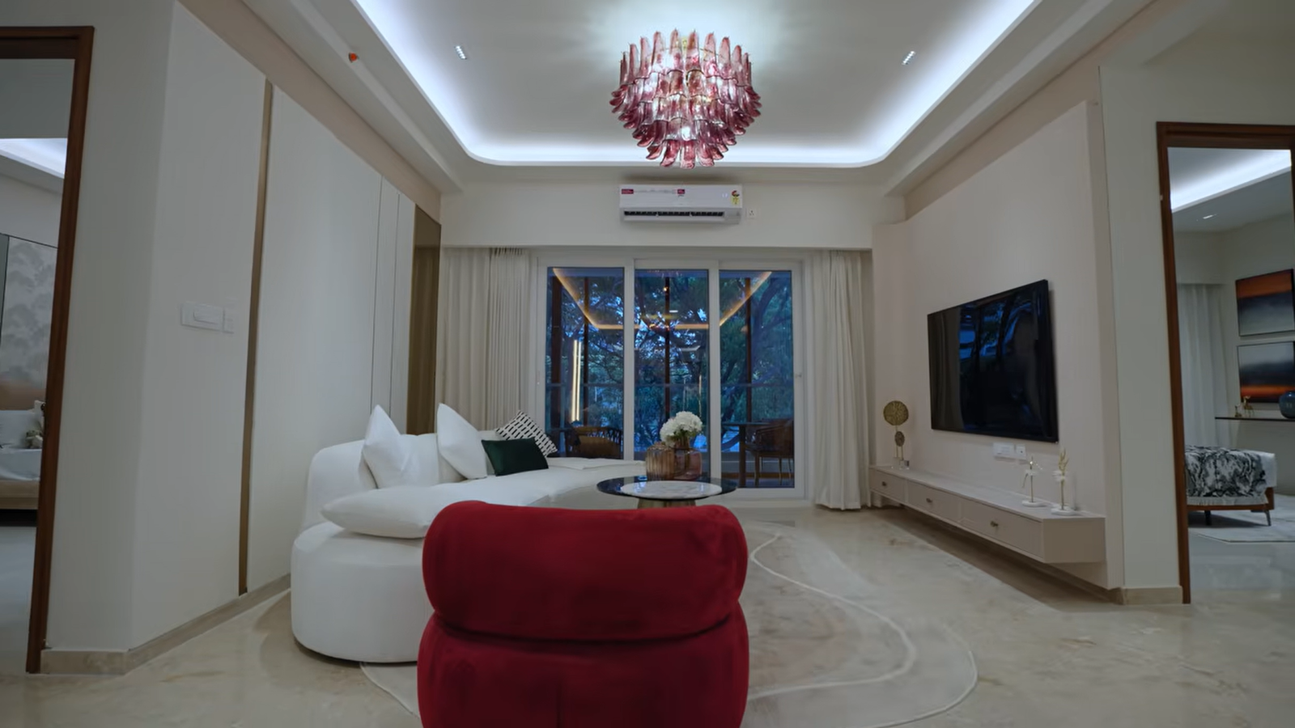
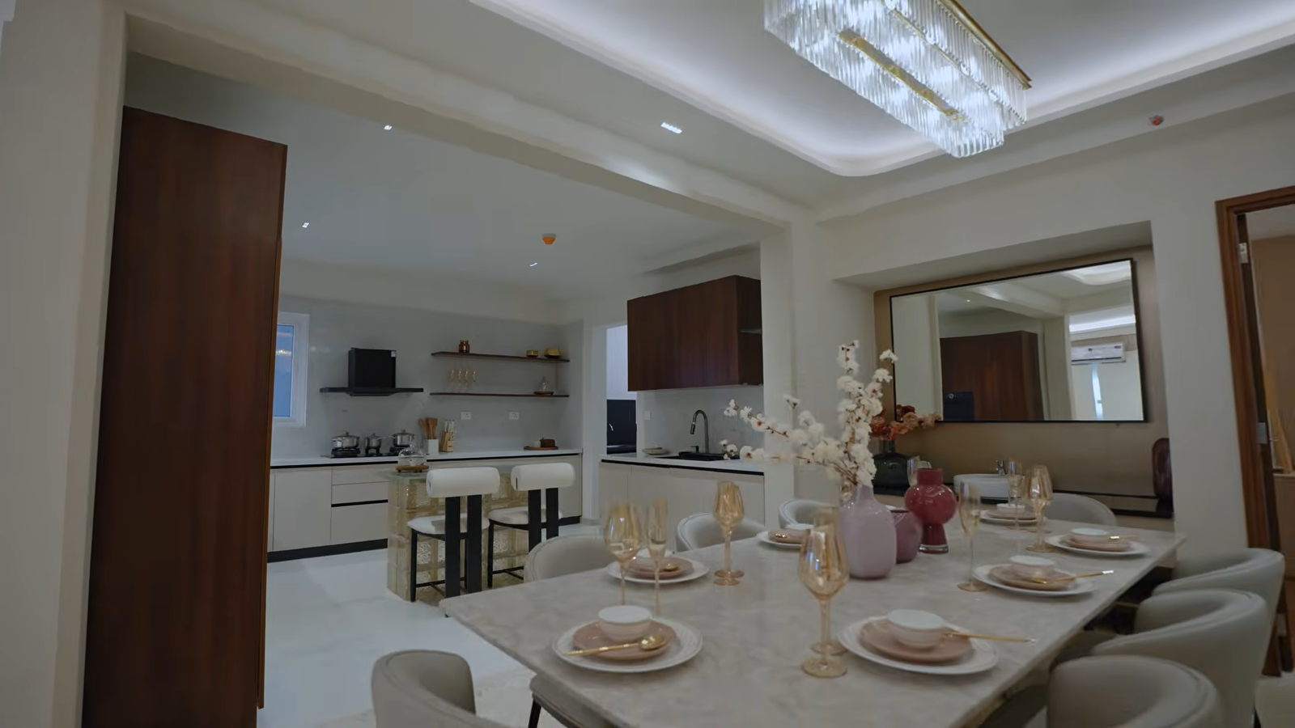
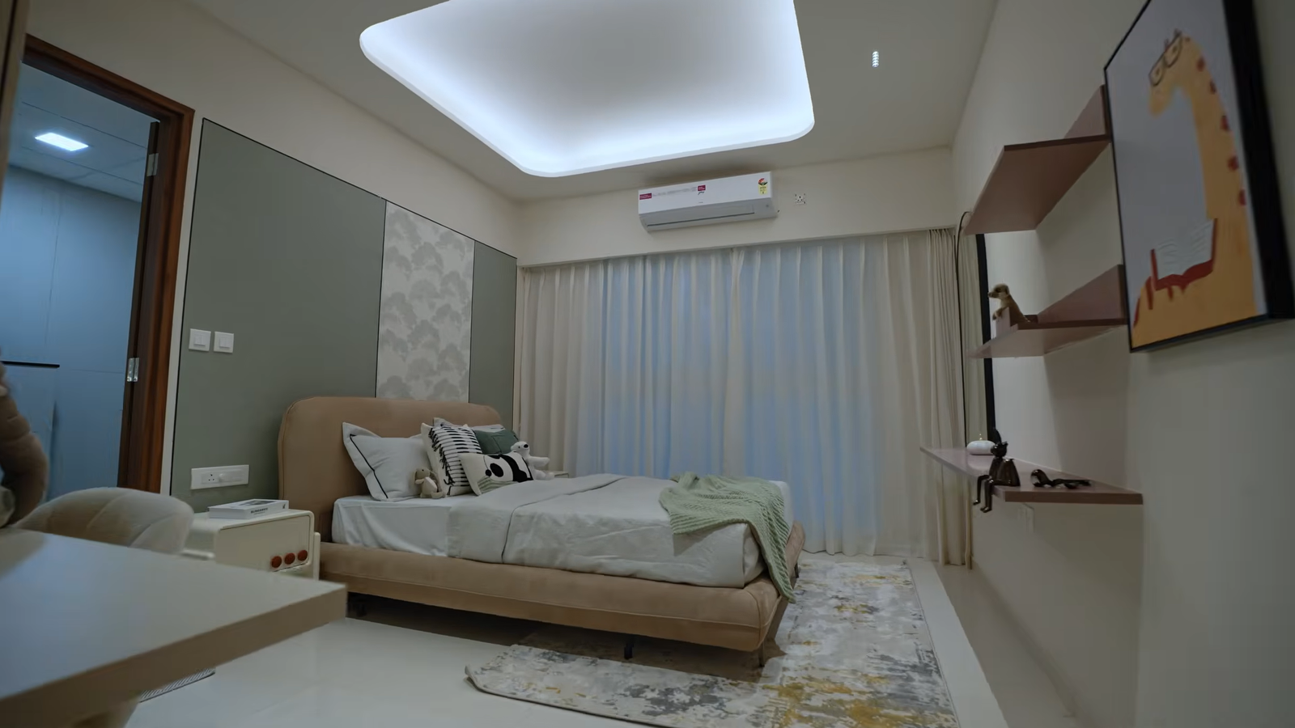
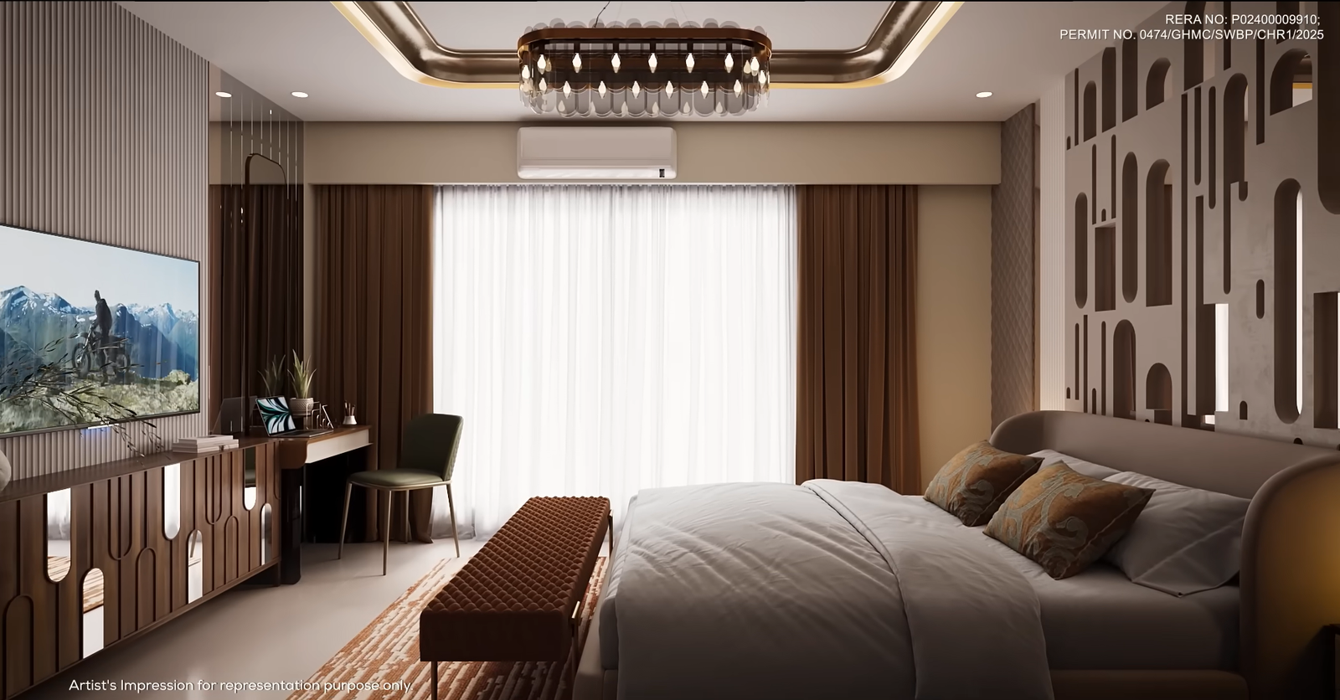
Choose from thoughtfully planned 3 and 4 BHK residences designed around space, natural light, ventilation, privacy and everyday functionality.

3 BHK Premium

1,588 - 1,900 sq. ft.
₹2.05 Cr onwards*

Designed for families looking for a spacious three-bedroom home in a well-connected urban location.

3 BHK Luxe / Utility

2,107 - 2,214 sq. ft.
Price on Request

Larger three-bedroom residences with additional utility space and enhanced household functionality.

4 BHK Luxe

3,214 - 3,261 sq. ft.
Price on Request

Expansive residences designed for larger families seeking private bedrooms, spacious entertaining areas and enhanced comfort.

* Areas and prices are indicative and subject to the latest inventory, floor, unit selection and developer-issued cost sheet.

Everything You Desire,
Just a Bridge Away

Grand Clubhouse Lobby
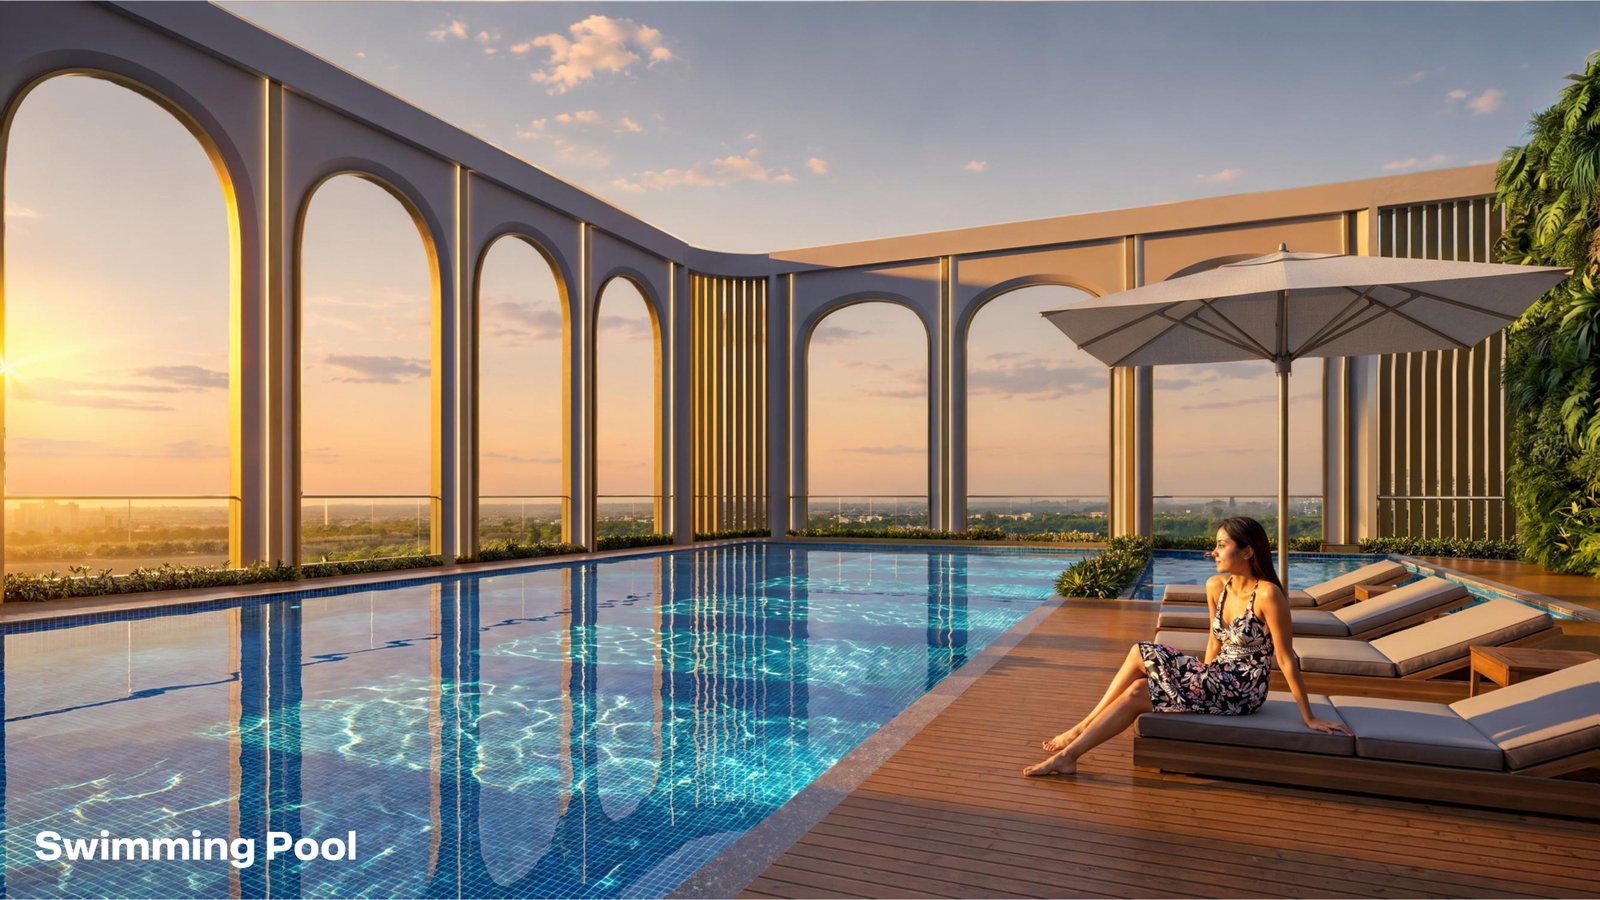
Swimming Pool
Gymnasium
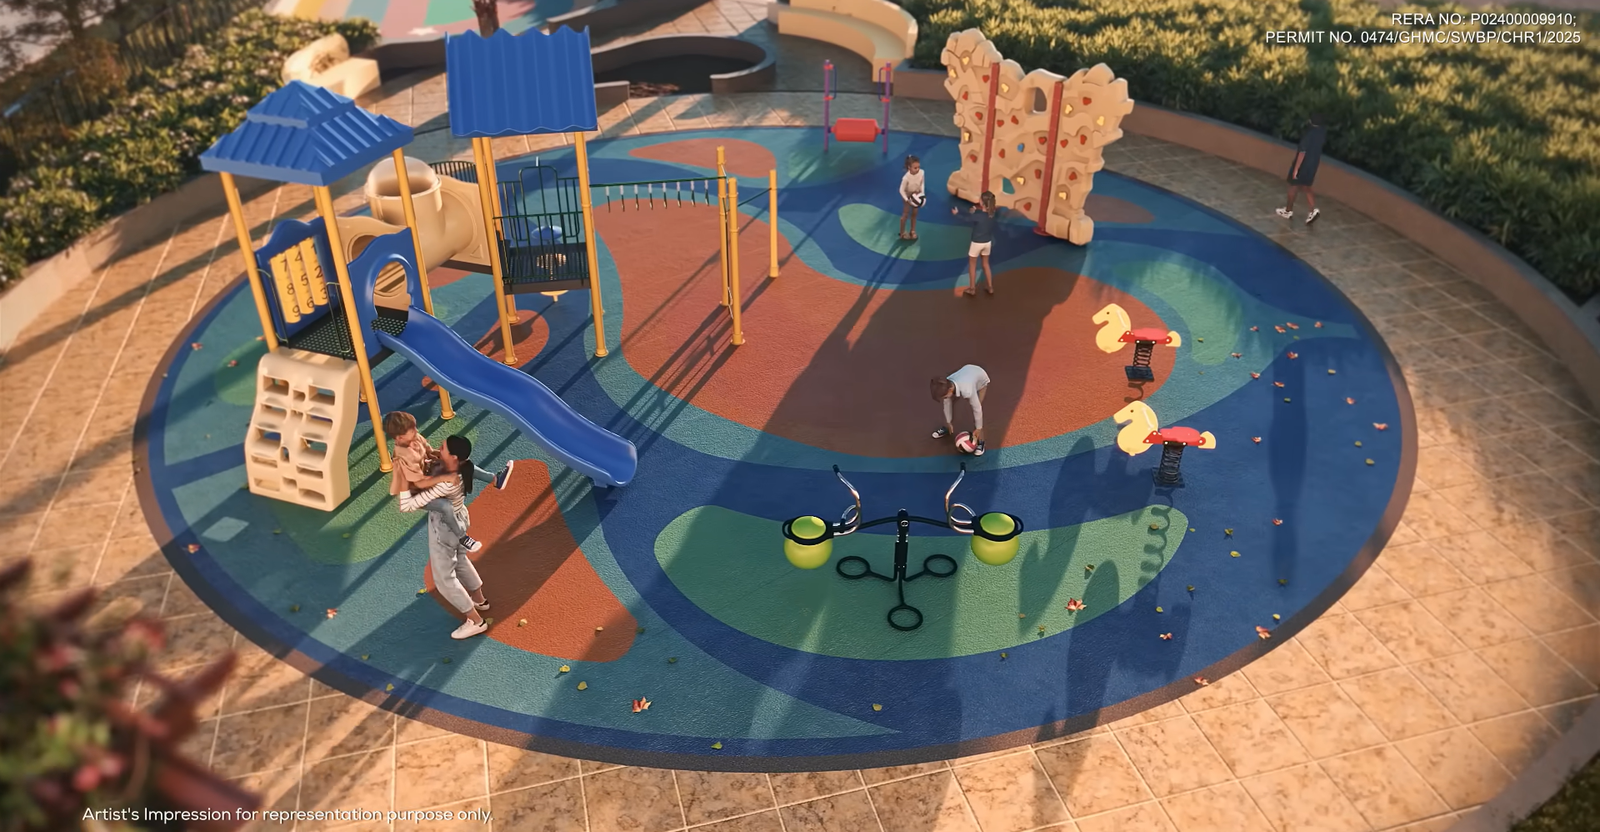
Brooklyn Bridge Play Area
Co-working Space
Padel Court
Spa & Salon
Pet Park
Clubhouse Amenities
  • Café & Banquet hall
  • Yoga area & Indoor games room
  • Conference room
  • Jacuzzi
  • Squash & Badminton court
  • AV room & Music room
  • Dance & Hobby room
  • Library
  • Kids’ active zone
  • Nutrition kiosk & Guest bedroom
  • Terrace party area
Outdoor & Landscape
  • Central landscaped avenue
  • Pocket gardens & Amphitheatre
  • Multipurpose court & Box cricket
  • Cricket practice net & Pickleball
  • Skating arena
  • Outdoor gym & exercise area
  • Jogging track & Reflexology
  • Senior citizens’ yoga lawn
  • Butterfly park & Cognitive play
  • Outdoor working pods
  • Party spillover plaza & Seating
Everyday Conveniences
  • Crèche & Clinic
  • Convenience store
  • Covered parking
  • EV-charging facilities
  • CCTV in selected common areas
  • 100% DG backup (std diversity)
  • Water & Sewage-treatment plant
  • Fire-safety systems

Thoughtfully Planned for
Space and Comfort

Explore efficient layouts created to offer spacious living areas, functional kitchens, private bedrooms, natural light, ventilation and utility spaces in selected residences.

Floor Plan

Unlock Detailed Floor Plan

Floor Plan

Unlock Detailed Floor Plan

Floor Plan

Unlock Detailed Floor Plan

Master Plan

Unlock Master Plan

A Glimpse of Life at
Brooklyn Avenue

Connected to
Everything That Matters

NH 65approx. 3 minutes
Kukatpally Metro Stationapprox. 8 minutes
Outer Ring Roadapprox. 9 minutes
Mindspace IT Parkapprox. 5 minutes
HITEC Cityapprox. 5-10 minutes
Nexus Hyderabad Mallapprox. 6 minutes

At the Centre of Connected Hyderabad

Located in Kukatpally, Godrej Brooklyn Avenue offers quick access to HITEC City, Madhapur, Gachibowli, major metro stations, schools, hospitals, shopping malls and established neighbourhood infrastructure.

Open in Google Maps

Interested in Godrej Brooklyn Avenue?

Receive the latest cost sheet, available floor plans and site-visit assistance.

Godrej Regal Pavilion | Rajendra Nagar, Hyderabad

Where Indulgence
Rules Every Day

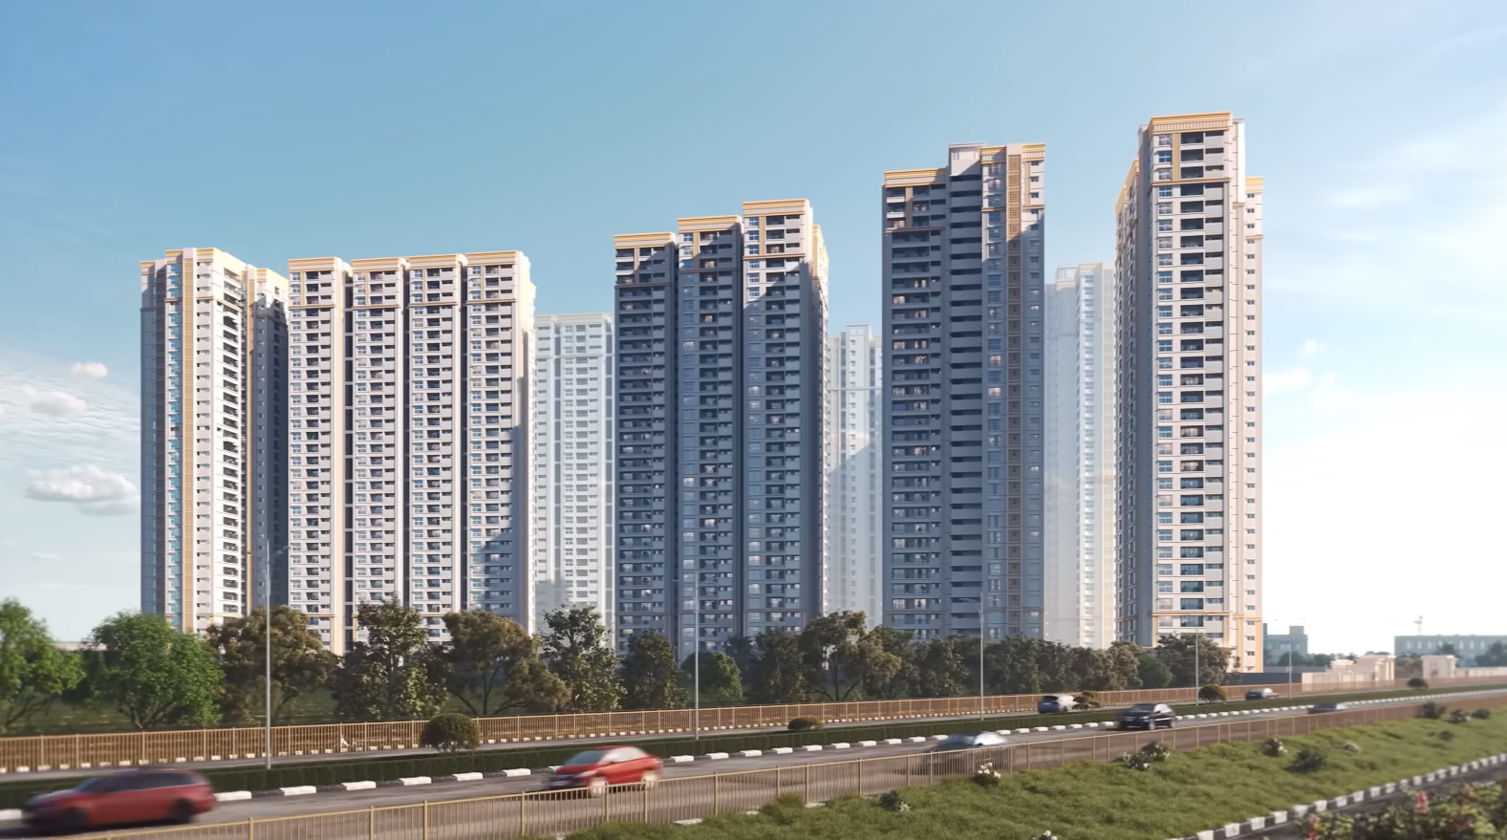
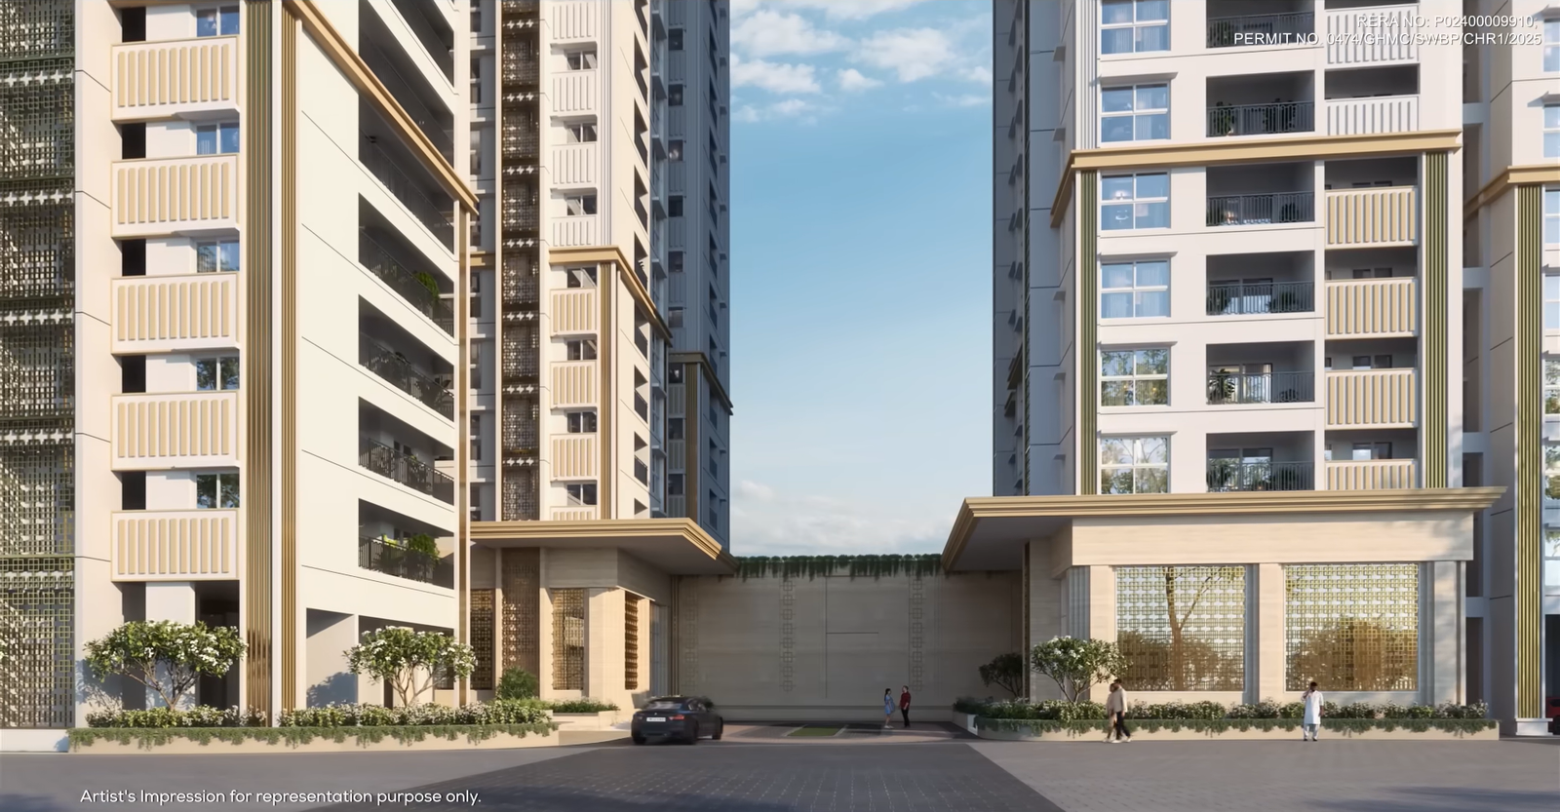
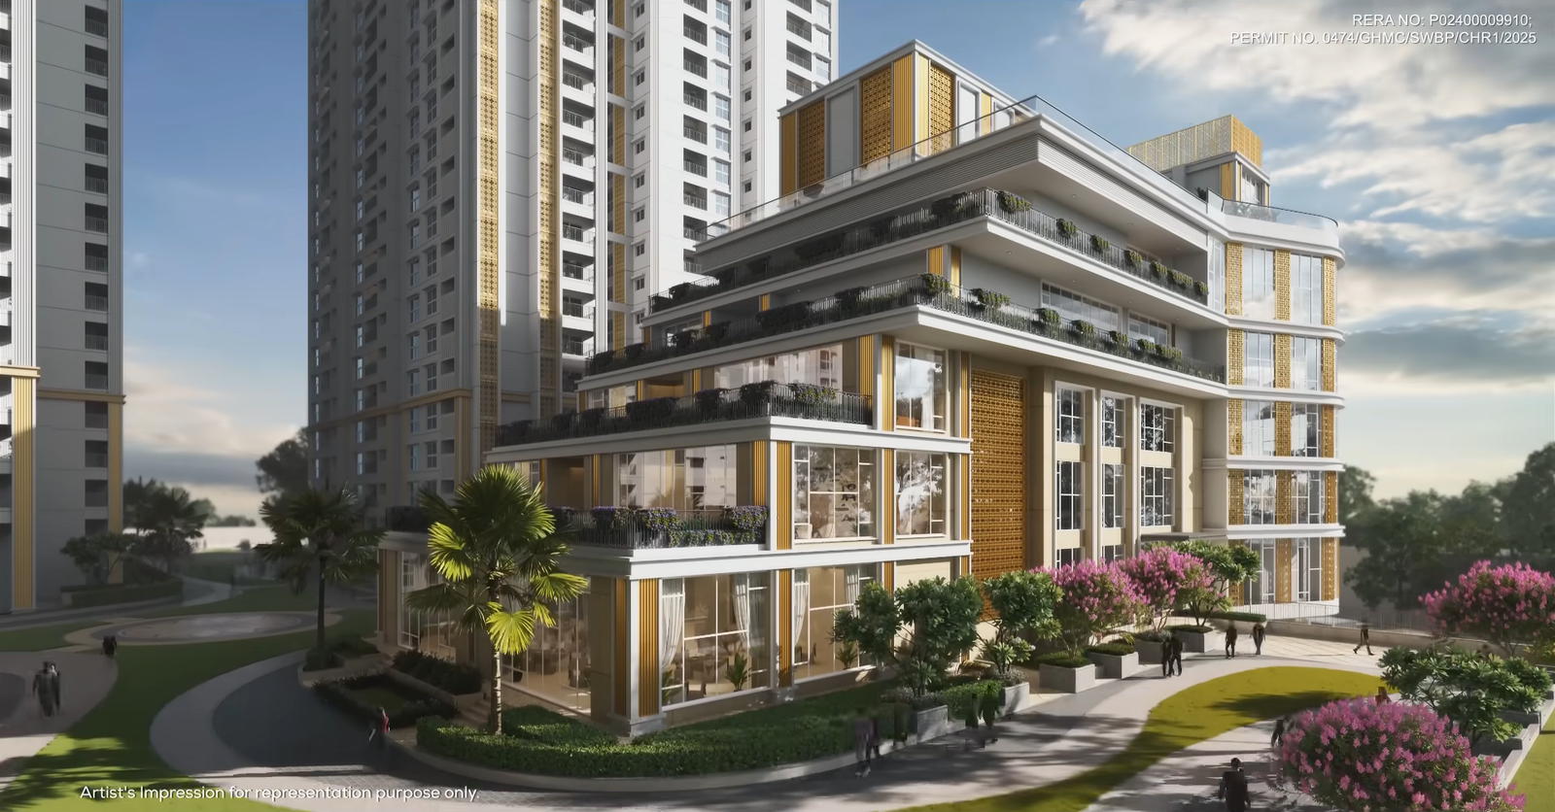
Godrej Regal Pavilion is a premium high-rise gated community in Rajendra Nagar, designed around modern neoclassical architecture, spacious residences and a regal lifestyle.

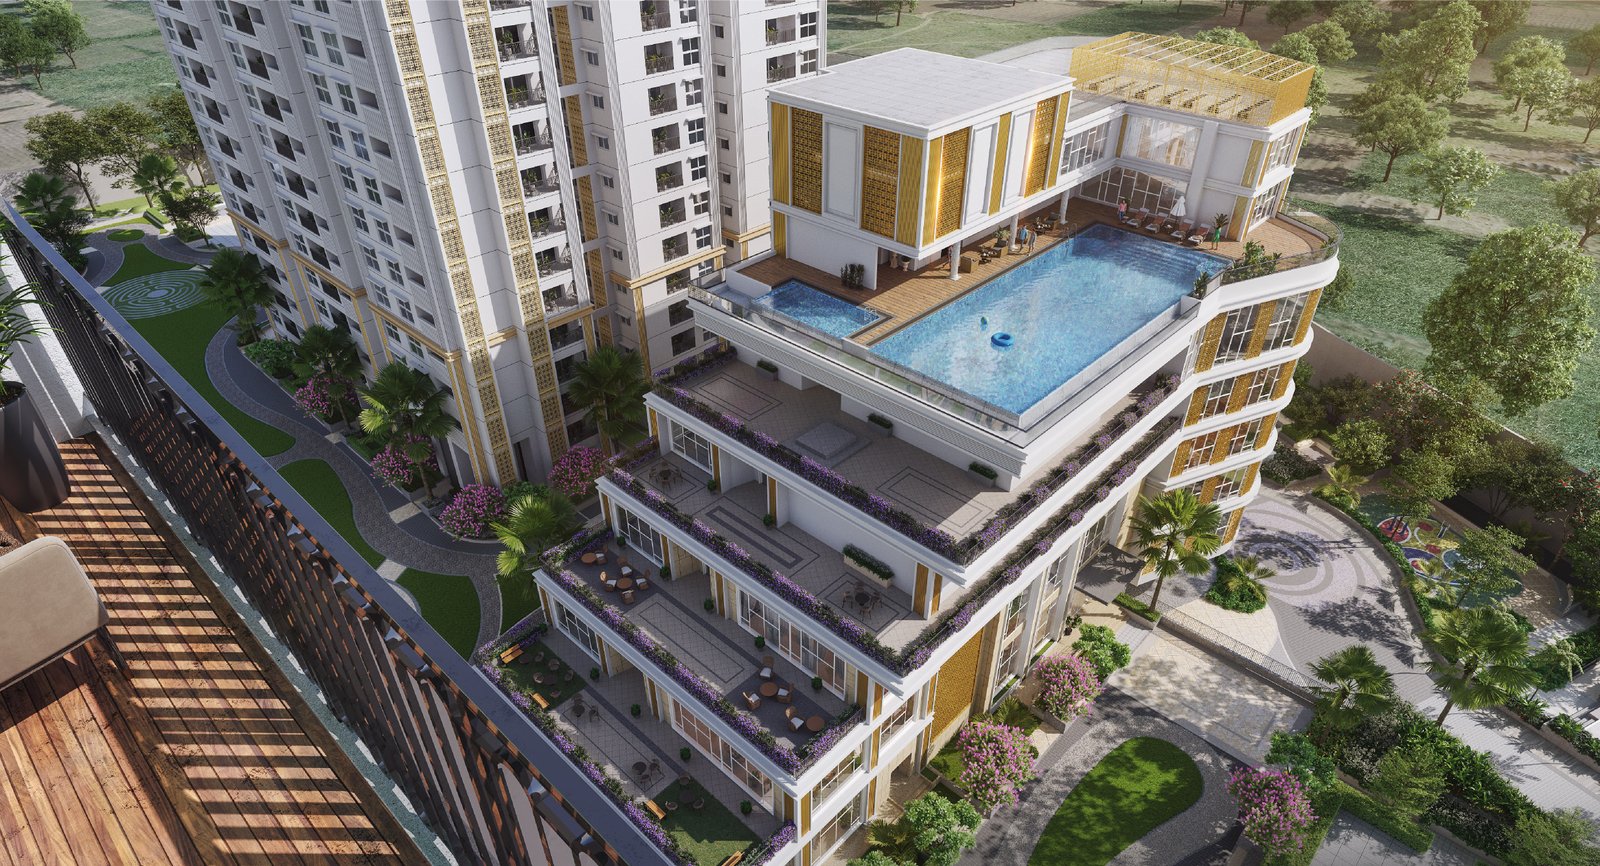
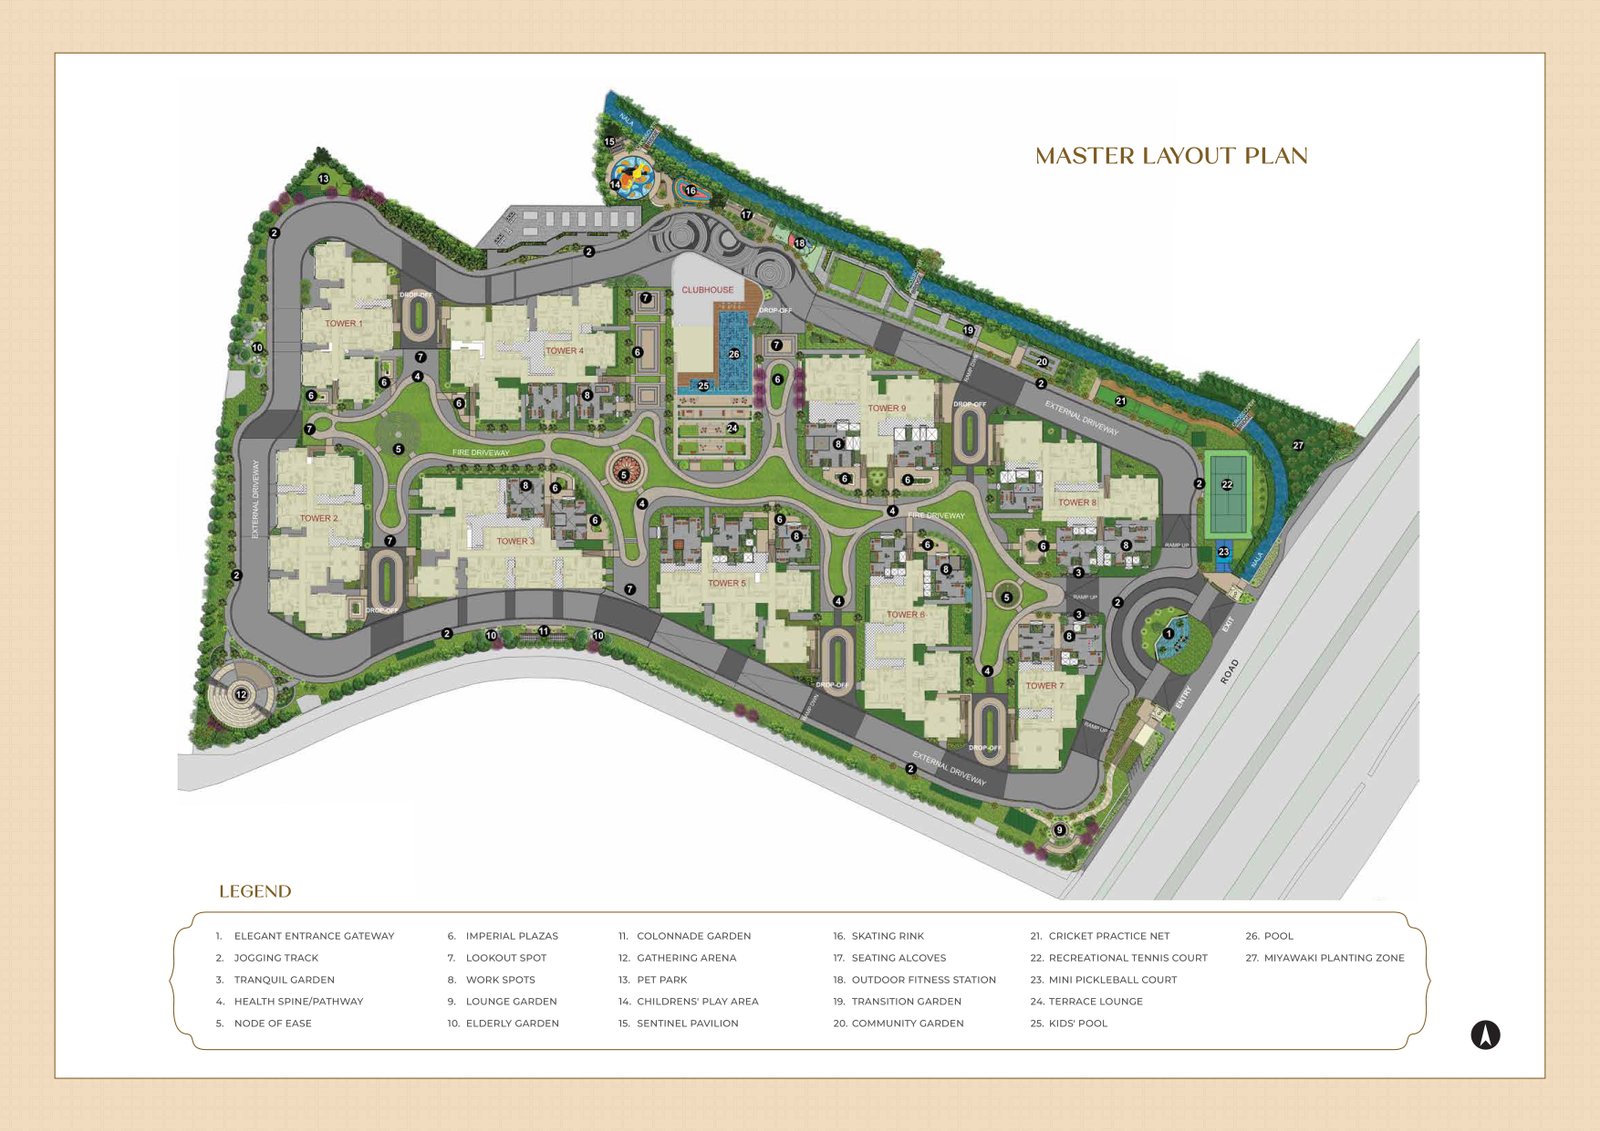
Spread across approximately 12.5 acres, the development brings together nine residential towers, landscaped recreational spaces and The Citadel - an approximately 75,000 sq. ft. palace-inspired clubhouse.

With access to NH 44, Outer Ring Road, PV Narasimha Rao Expressway and Hyderabad International Airport, the project offers a balance between refined community living and citywide connectivity.

Download Regal Pavilion Brochure
Regal Inspiration

A Grand Address Designed
for Everyday Living

  • Approximately 12.5-acre gated development
  • Nine residential towers
  • Towers rising to approximately Ground + 32 floors
  • Premium 2, 3 and 4 BHK residences
  • Larger 3.5 BHK and Luxe options
  • Approximately 75,000 sq. ft. clubhouse
  • Modern neoclassical architecture
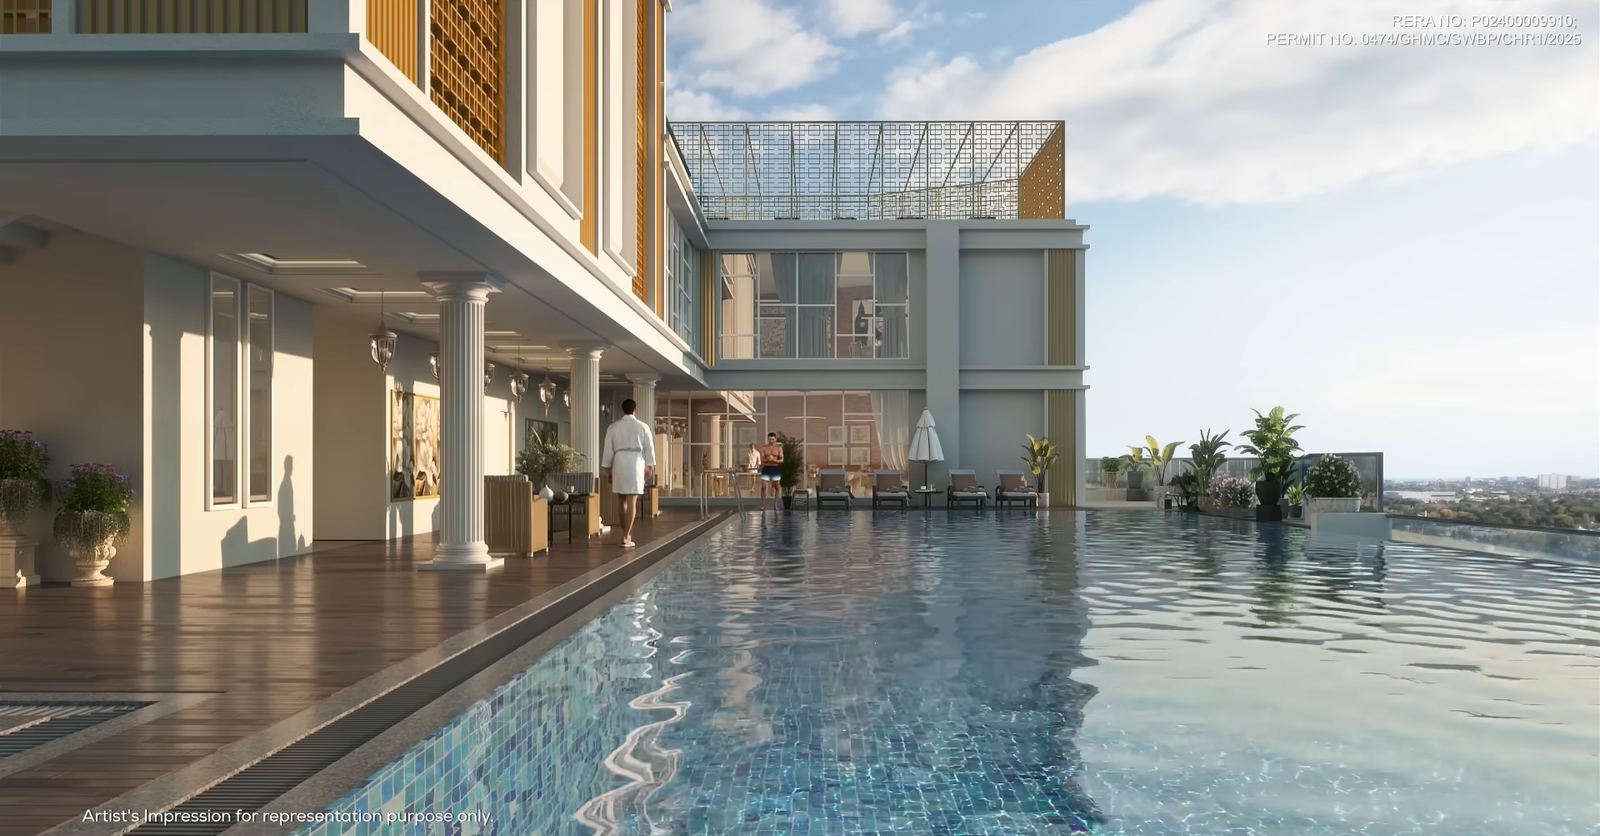
  • Rooftop horizon pool
  • Landscaped recreational spaces
  • Three levels of basement parking (subject to conf.)
  • Connected to NH 44 and ORR
  • Approximately 20 minutes from the airport
  • July 2030 possession
  • RERA-registered development
  • Eligible inventory under Godrej 1% Payment Plan
12.5-Acre Community

A thoughtfully planned gated development with homes, landscapes and amenities.

Nine Residential Towers

Premium high-rise living within a large integrated community.

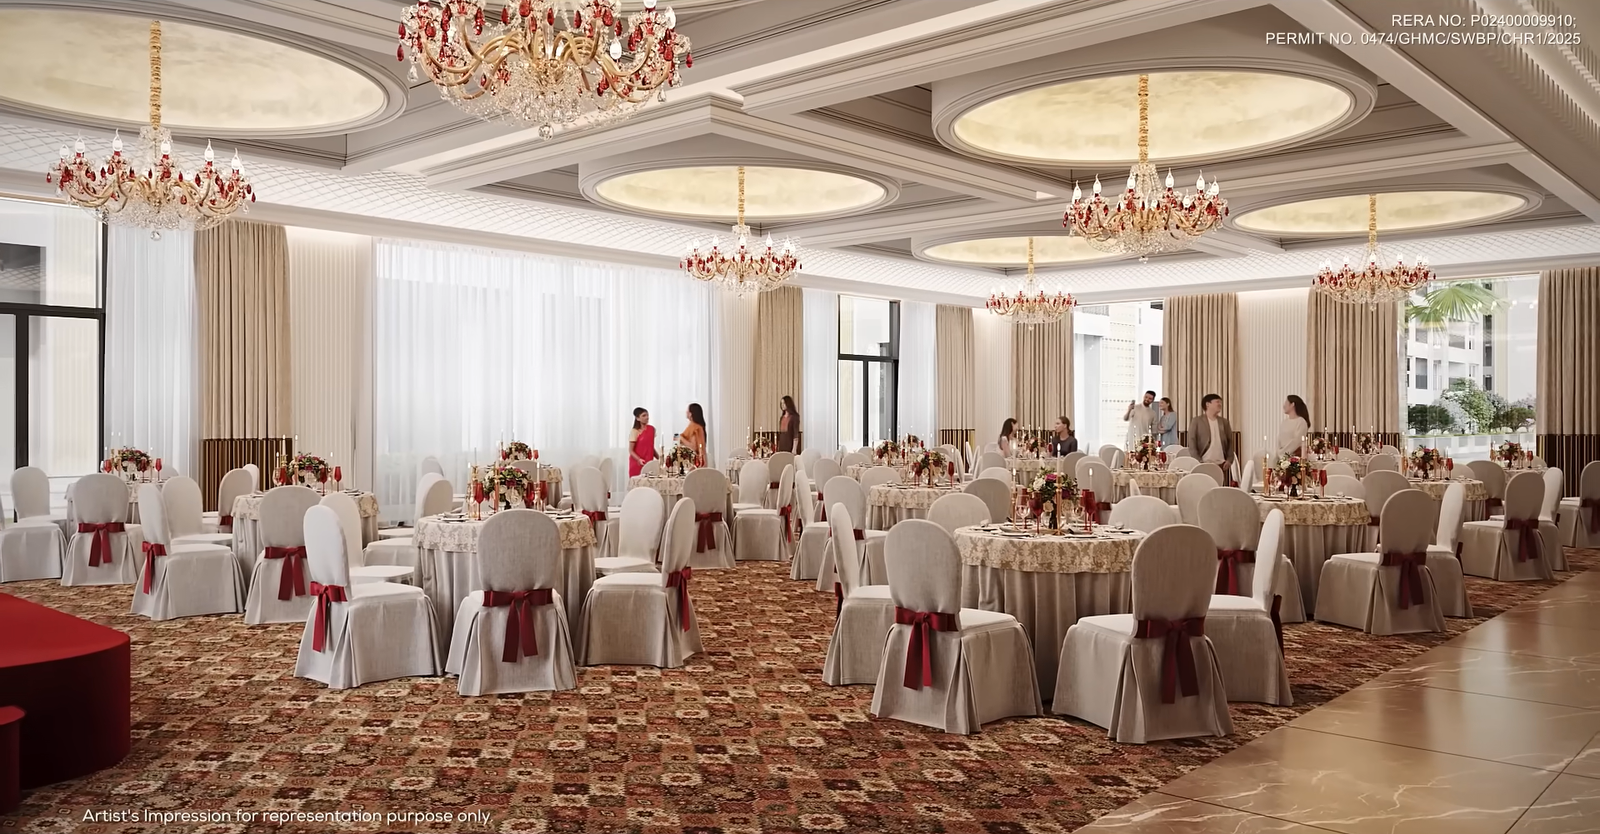
The Citadel Clubhouse

Approximately 75,000 sq. ft. of fitness, leisure and community experiences.

Rooftop Horizon Pool

An elevated pool experience designed for relaxation under the open sky.

Modern Neoclassical

Timeless proportions and regal elegance expressed through contemporary architecture.

Close to the Airport

Approximately 20 minutes from Rajiv Gandhi International Airport.

1% Payment Plan

Eligible homes available with a construction-linked payment structure.

RERA Registered

RERA No. P02400009910

Choose a Residence That
Matches Your Lifestyle

Godrej Regal Pavilion offers a range of premium and Luxe residences designed for modern families seeking generous spaces, thoughtful layouts and an elevated community experience.

2 BHK

1,307 - 1,429 sq. ft.
₹1.50 Cr onwards*

Perfectly sized for young couples and nuclear families seeking premium living.

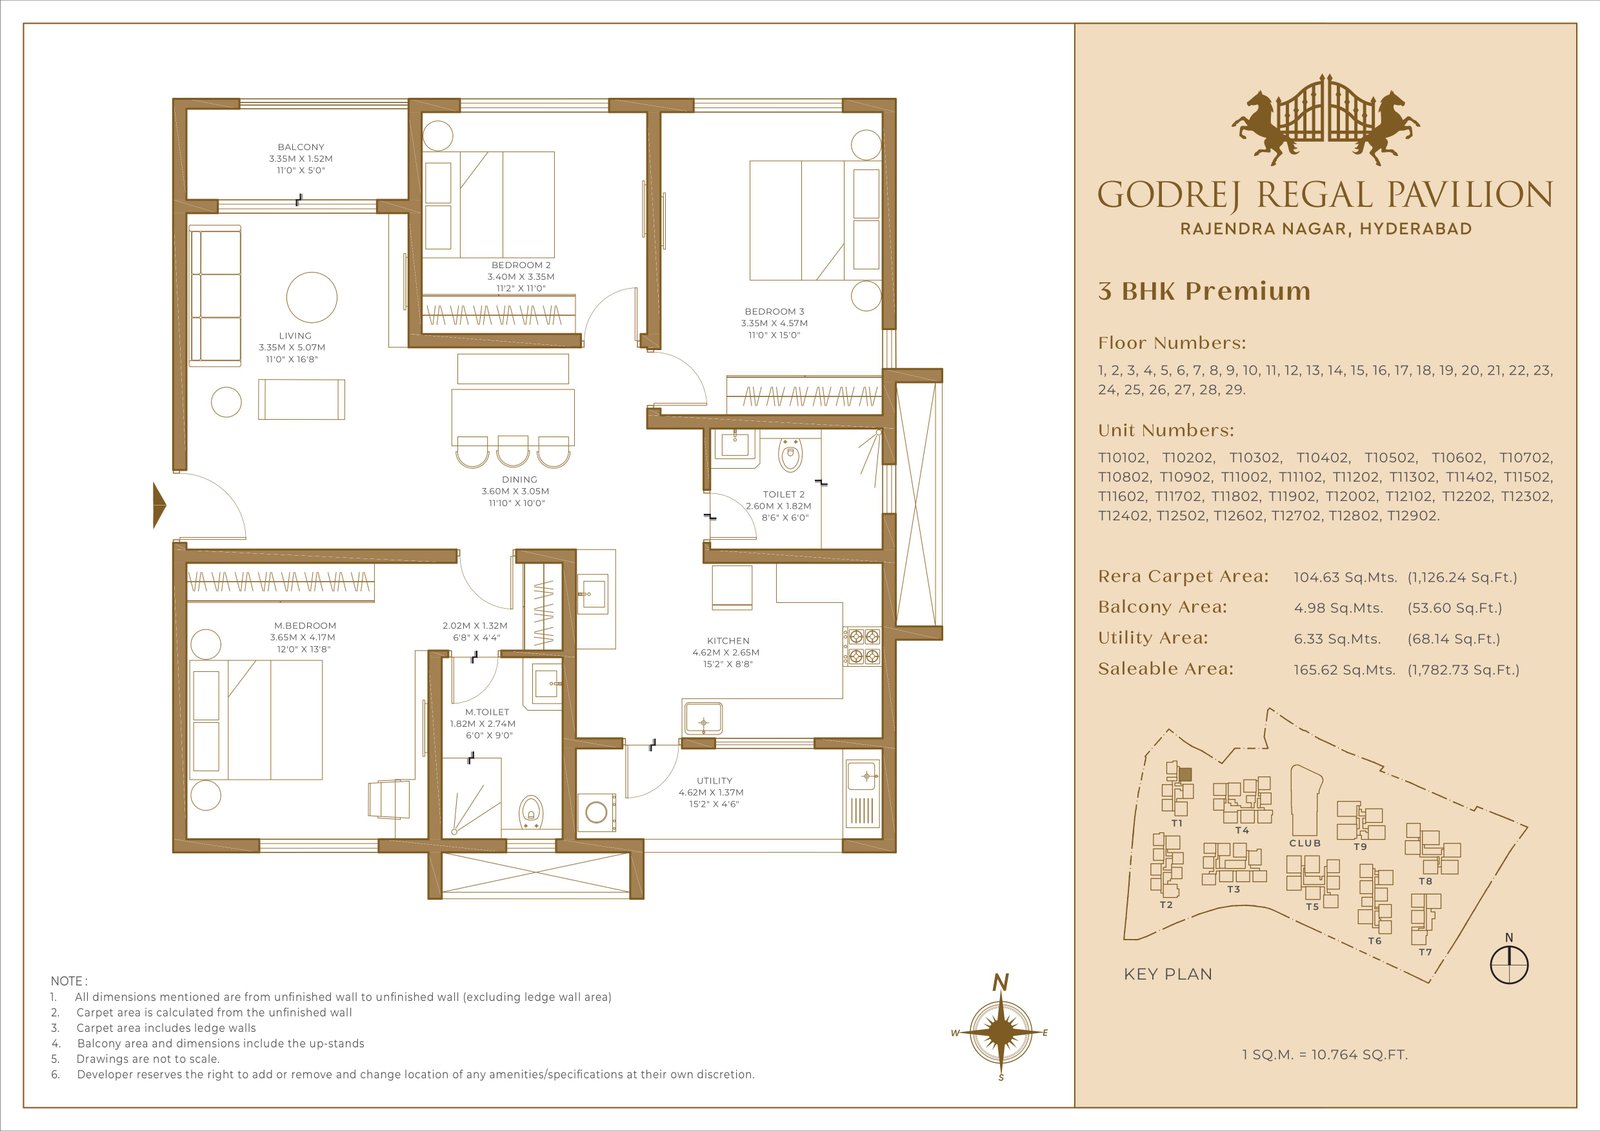
3 BHK Premium

1,679 - 1,783 sq. ft.
₹2.05 Cr onwards*

Well-planned layouts offering balanced spaces for comfort and privacy.

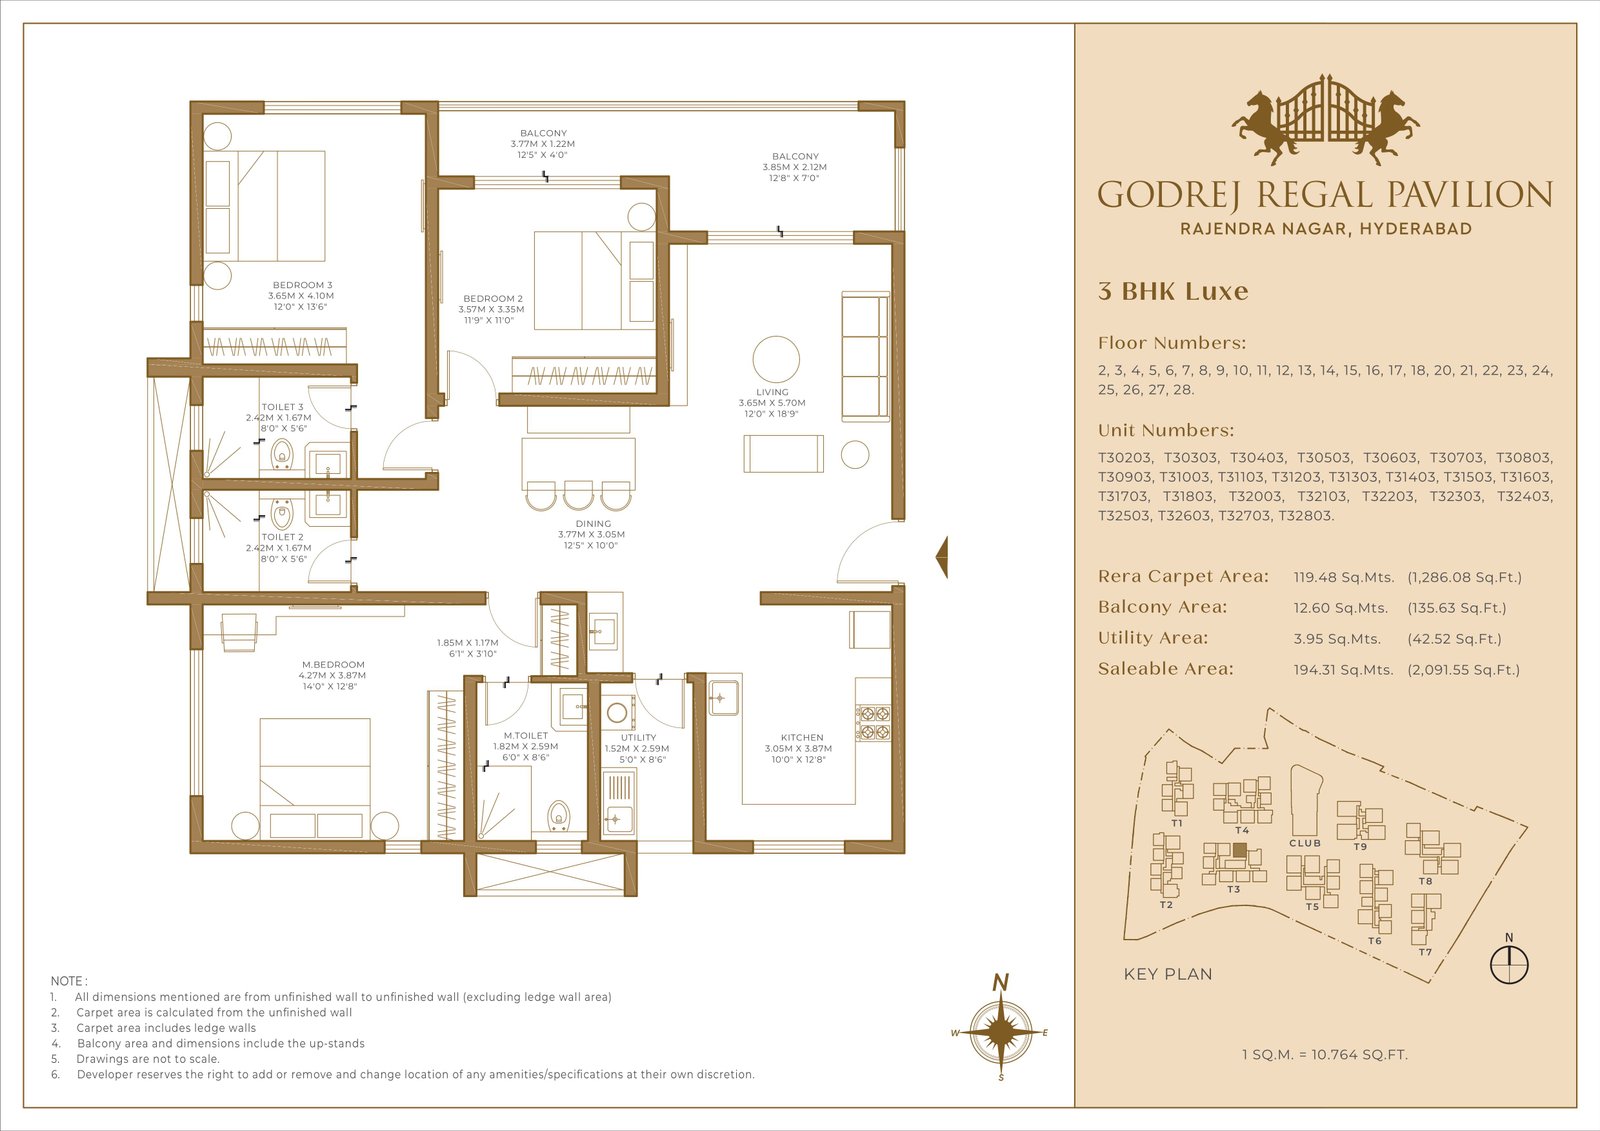
3 BHK Luxe

1,873 - 2,425 sq. ft.
Price on Request

Expansive living areas designed for elevated entertaining and luxury.

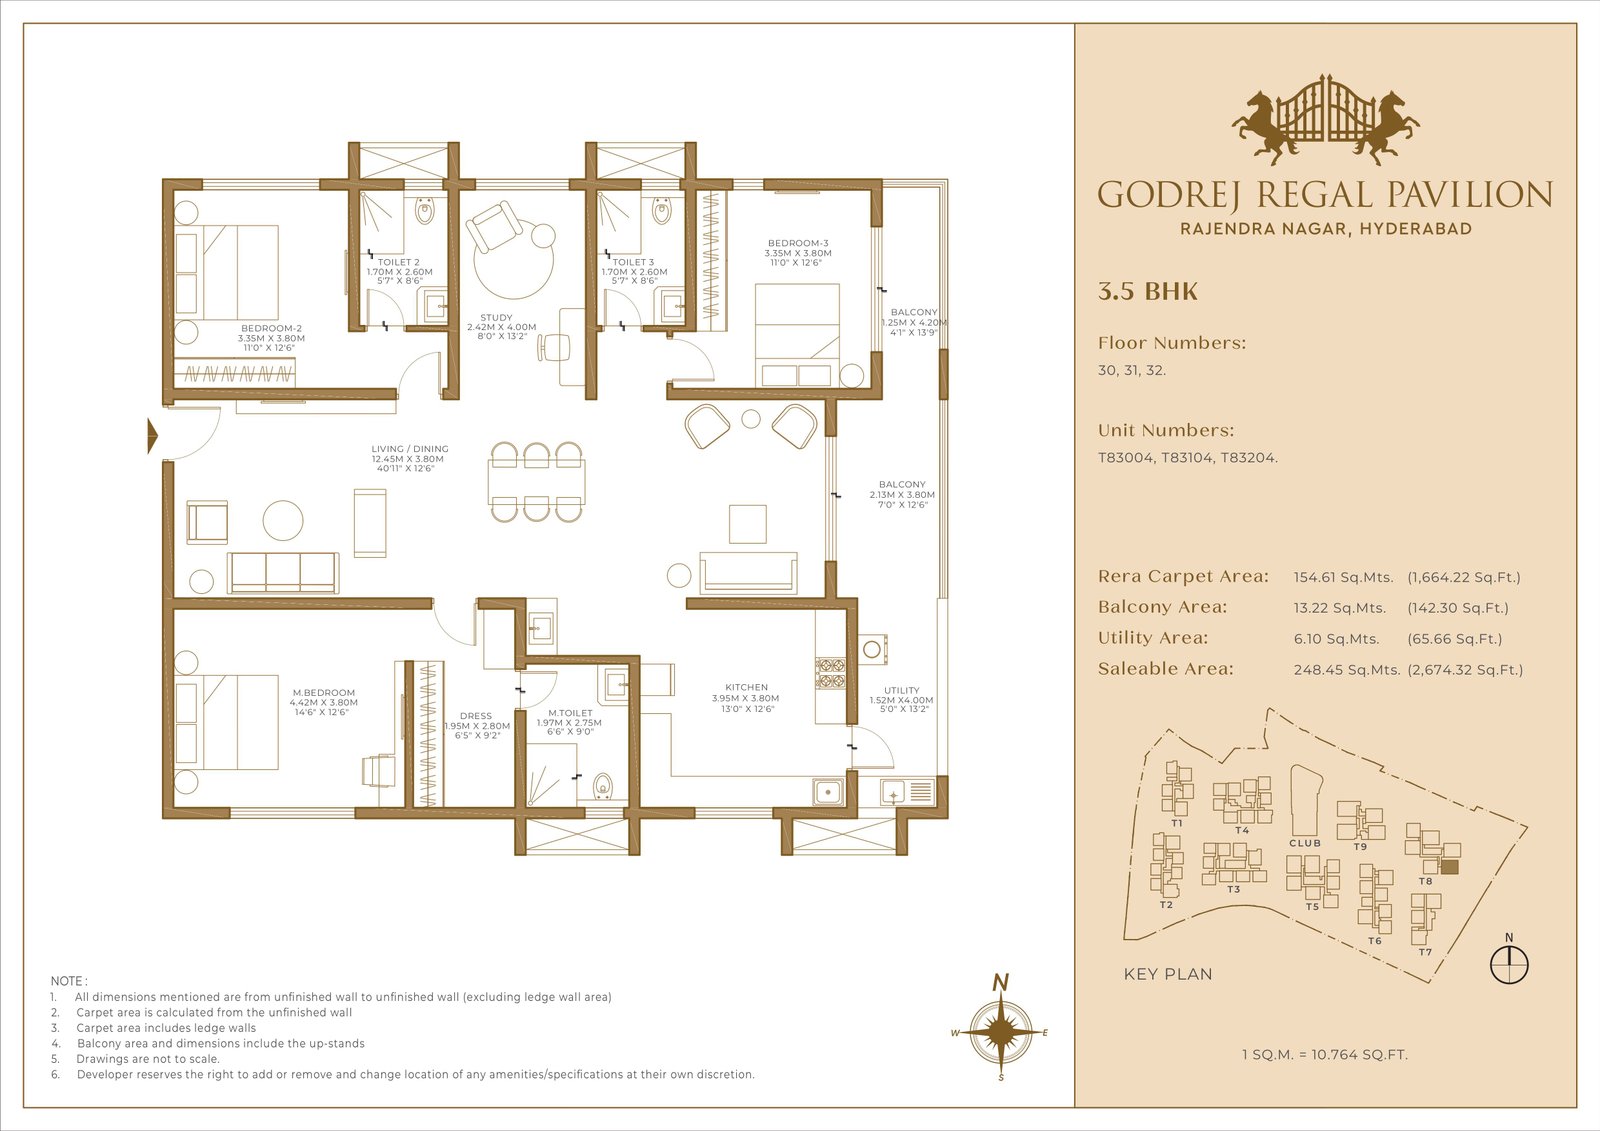
3.5 BHK

2,673 sq. ft.
Price on Request

Additional multi-purpose space for a study, home office, or guest room.

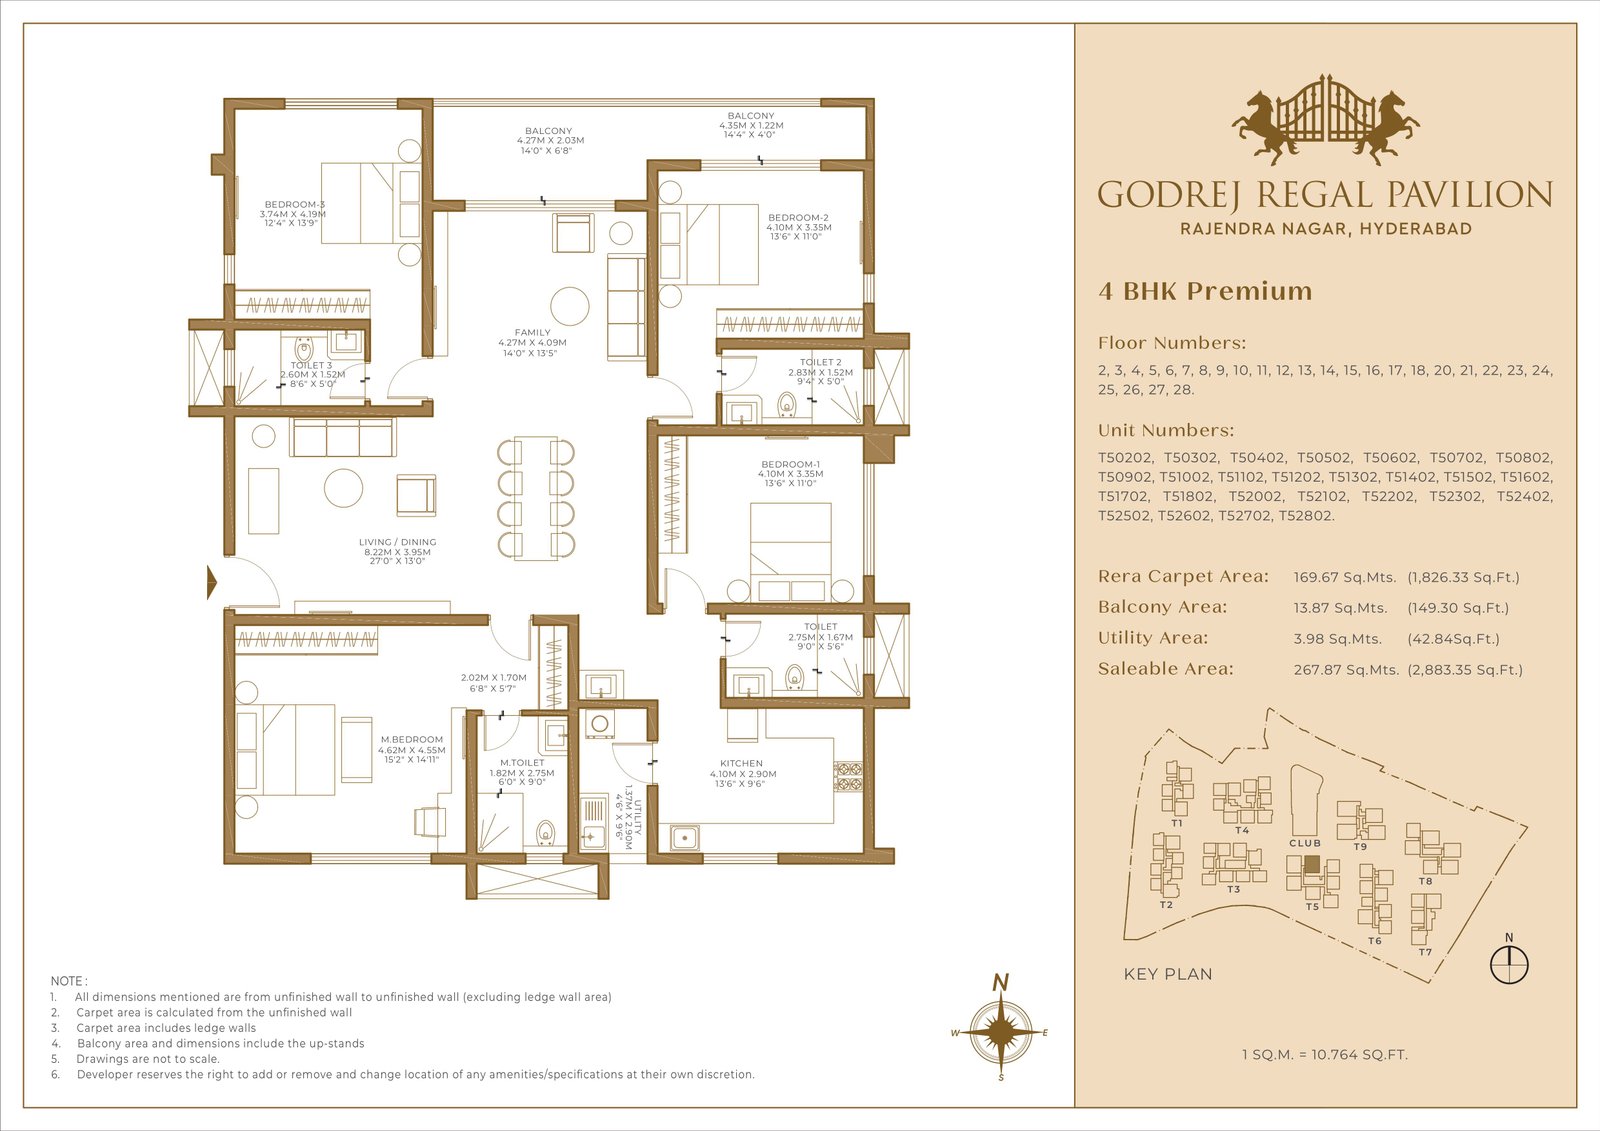
4 BHK Premium

2,885 - 2,904 sq. ft.
Price on Request

Spacious four-bedroom layout crafted for large families requiring privacy.

4 BHK Luxe

3,444 - 3,572 sq. ft.
Price on Request

The pinnacle of space and indulgence for those who do not compromise.

* Areas and prices are indicative and subject to the latest inventory, floor, unit selection and developer-issued cost sheet.

Limited Time Opportunity

A Payment Plan Designed for Easier Ownership

Godrej 1% Payment Plan

Begin with an initial commitment and continue with construction-linked instalments, making it easier to plan your purchase during the project’s development period.

20 : 20 : 60 Payment Structure*
  • Initial commitment as per the selected unit and booking terms
  • Construction-linked payment schedule
  • Remaining amount payable according to the approved plan
  • Home-loan assistance subject to eligibility

A Lifestyle Curated Around
Leisure and Indulgence

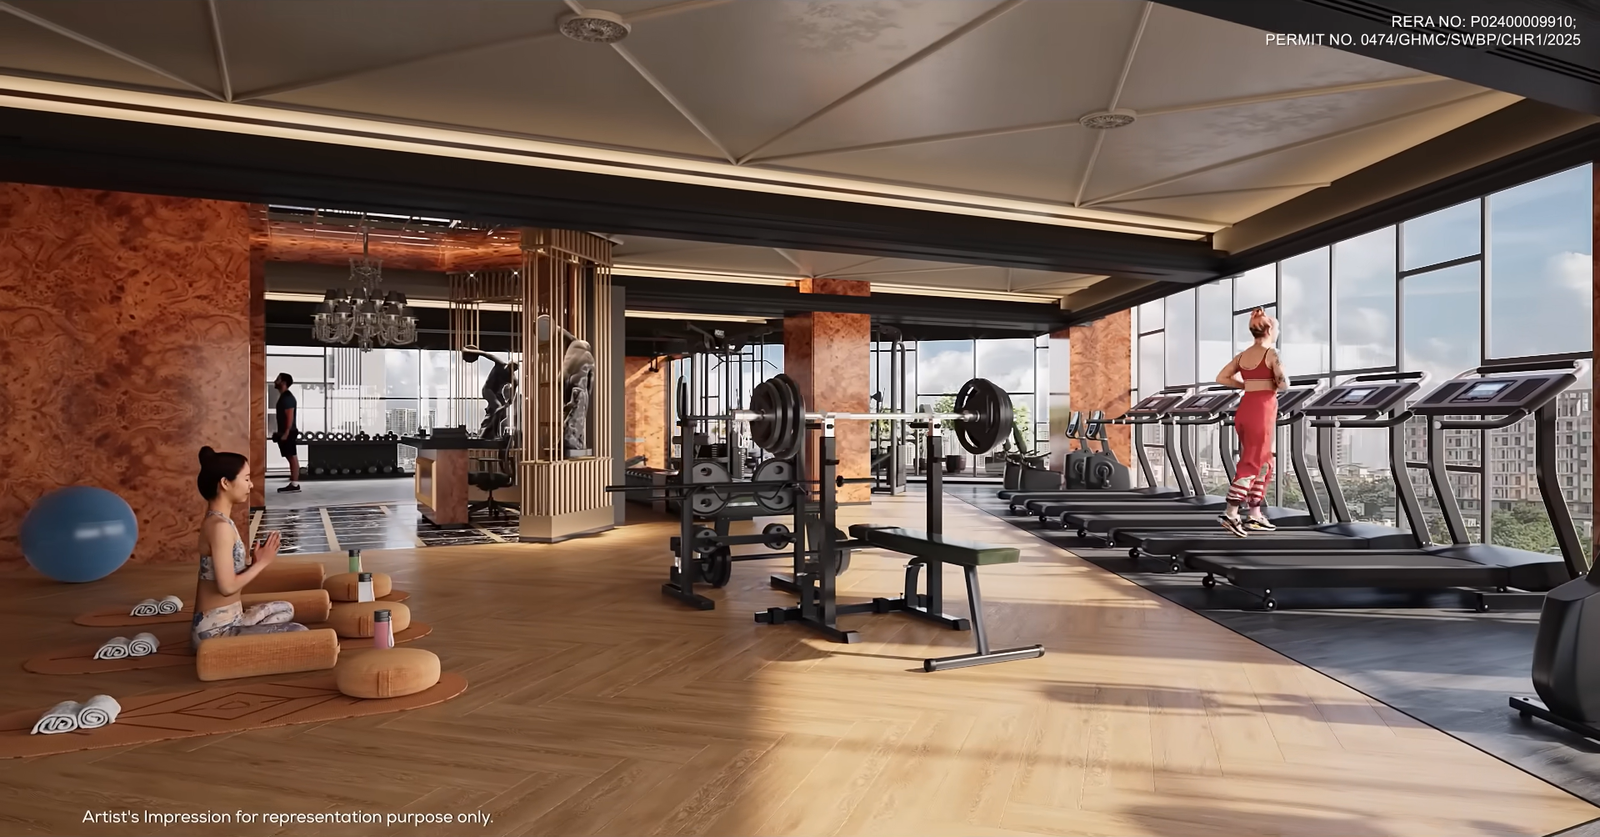
From peaceful mornings beside landscaped lawns to evenings at the clubhouse, Godrej Regal Pavilion is planned to make leisure, wellness, entertainment and community experiences part of everyday life.

The Citadel Clubhouse
Rooftop Horizon Pool
State-of-the-art Gym
Private Screening Lounge
The Regal Meadow
Indoor Entertainment
Wellness Spaces
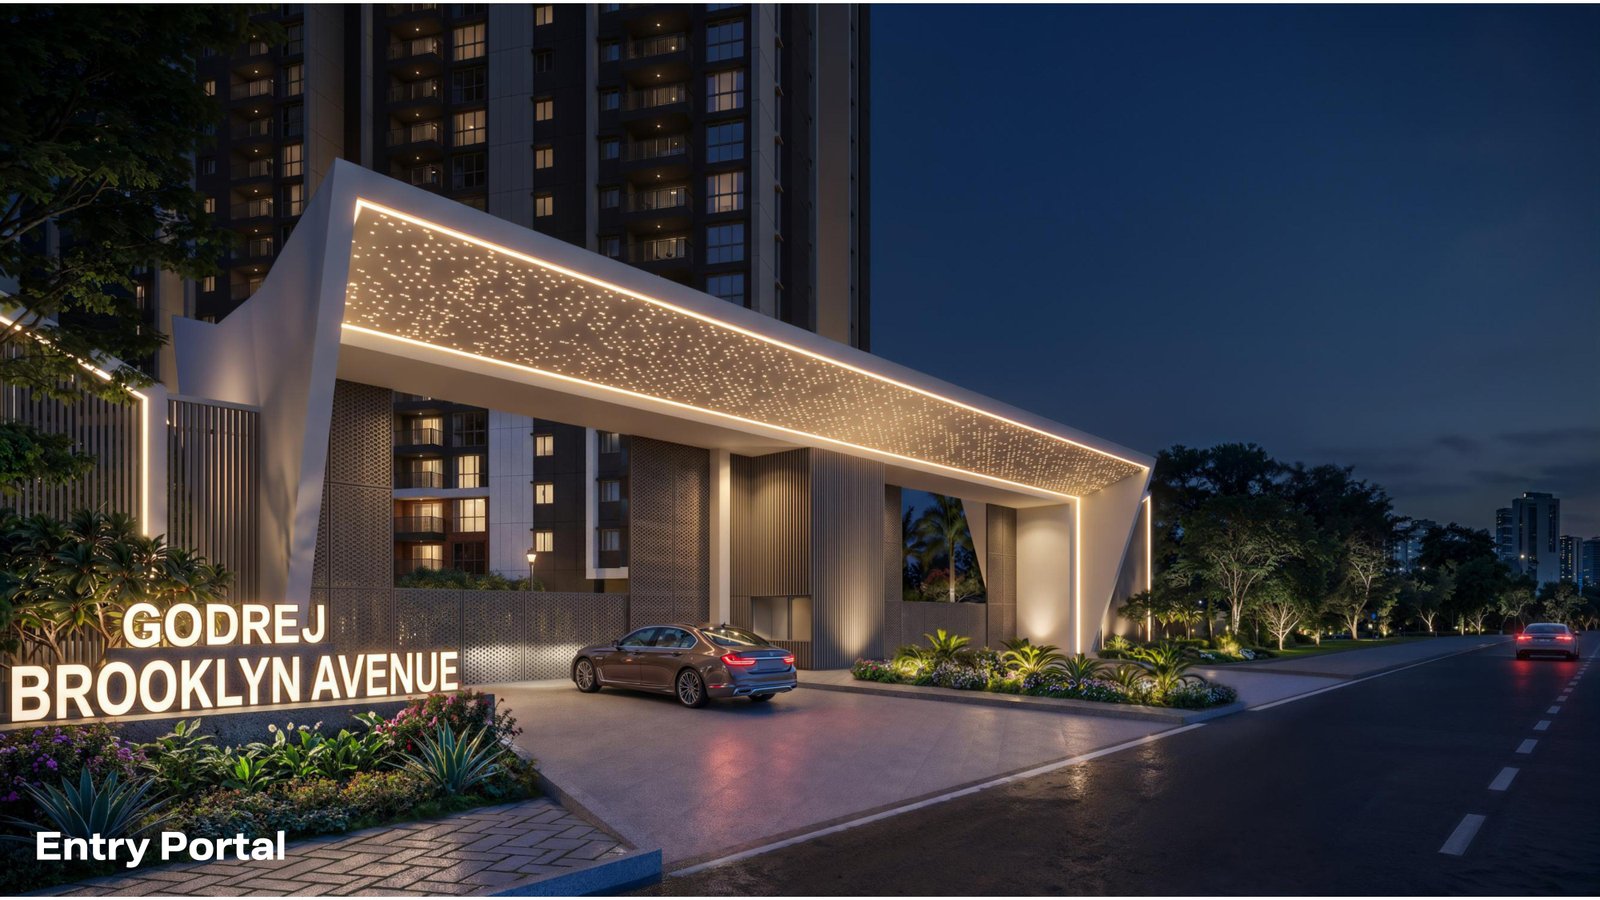
Grand Project Entrance
  • Swimming pool
  • Indoor games
  • Kids’ play area
  • Seating alcoves
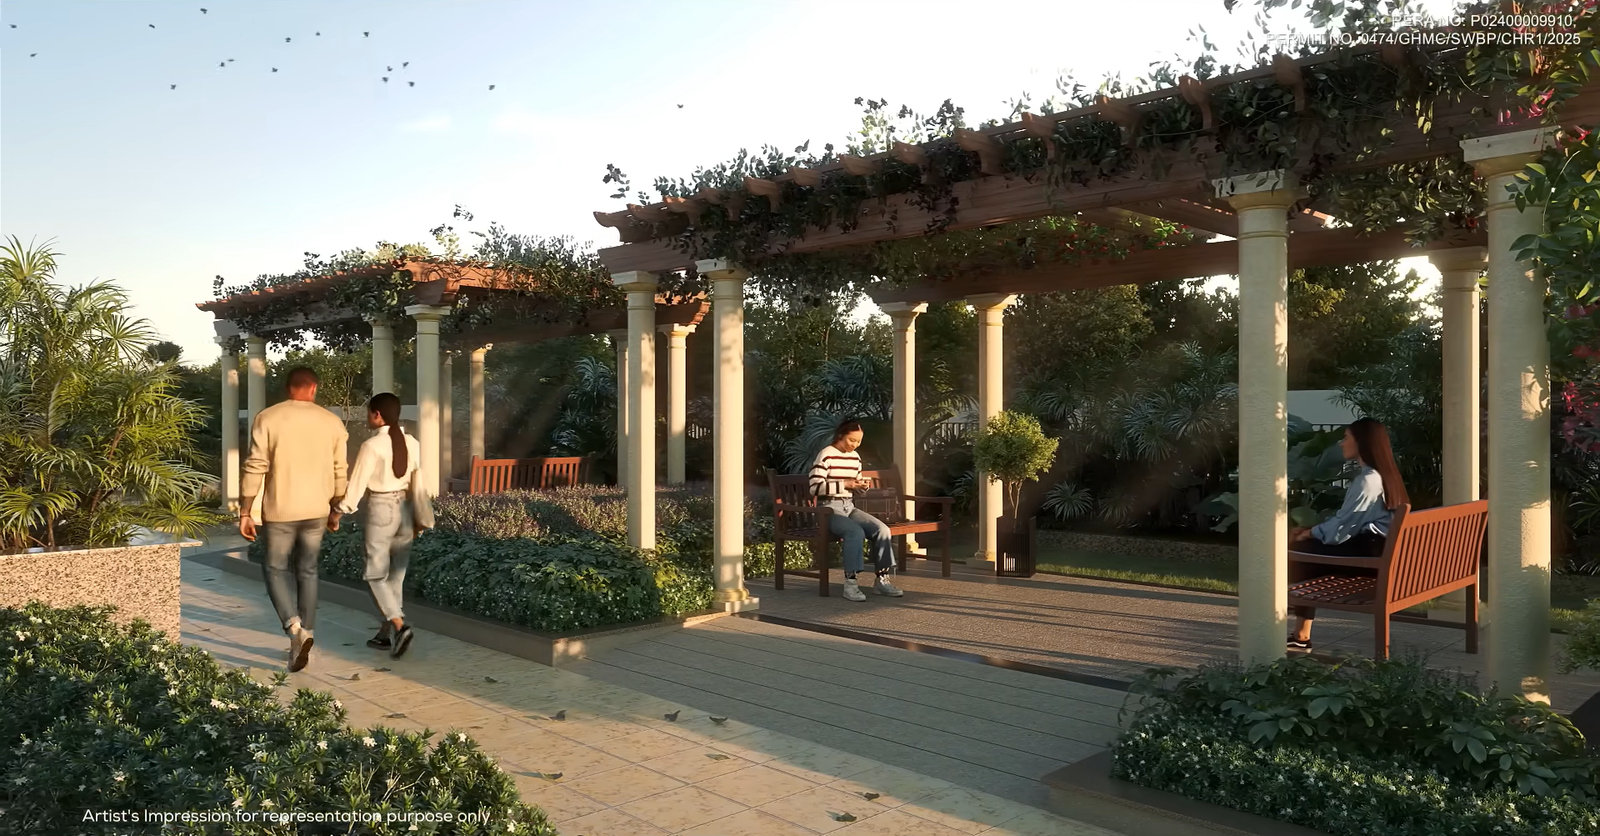
  • Landscaped gardens
  • The Pergola
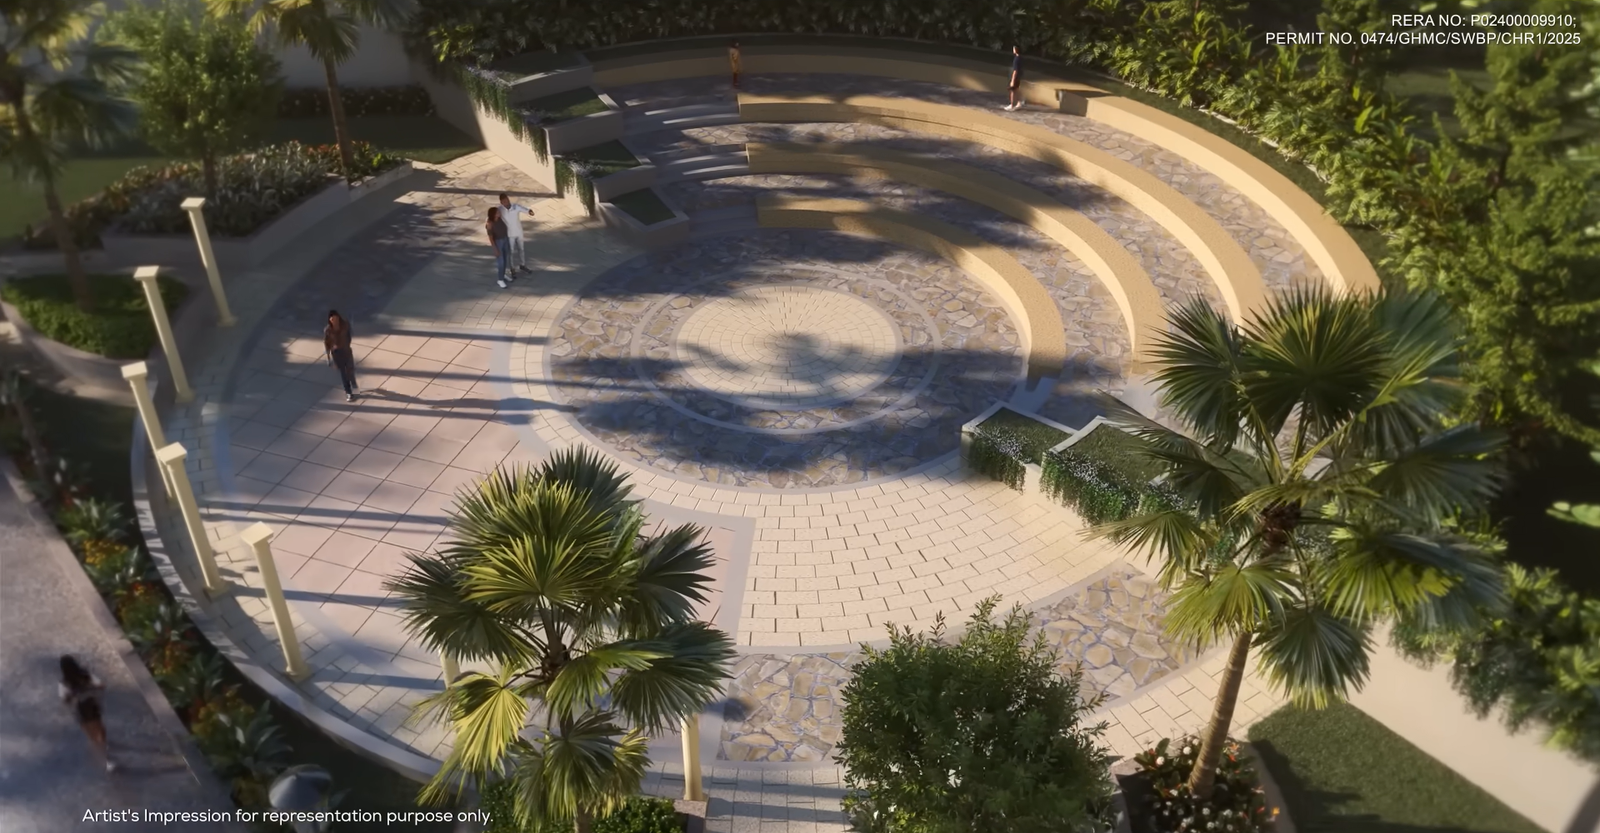
  • Amphitheatre & Sports courts
  • Jogging tracks
  • Multipurpose halls & Gathering spaces

Generous Spaces.
Thoughtful Layouts.

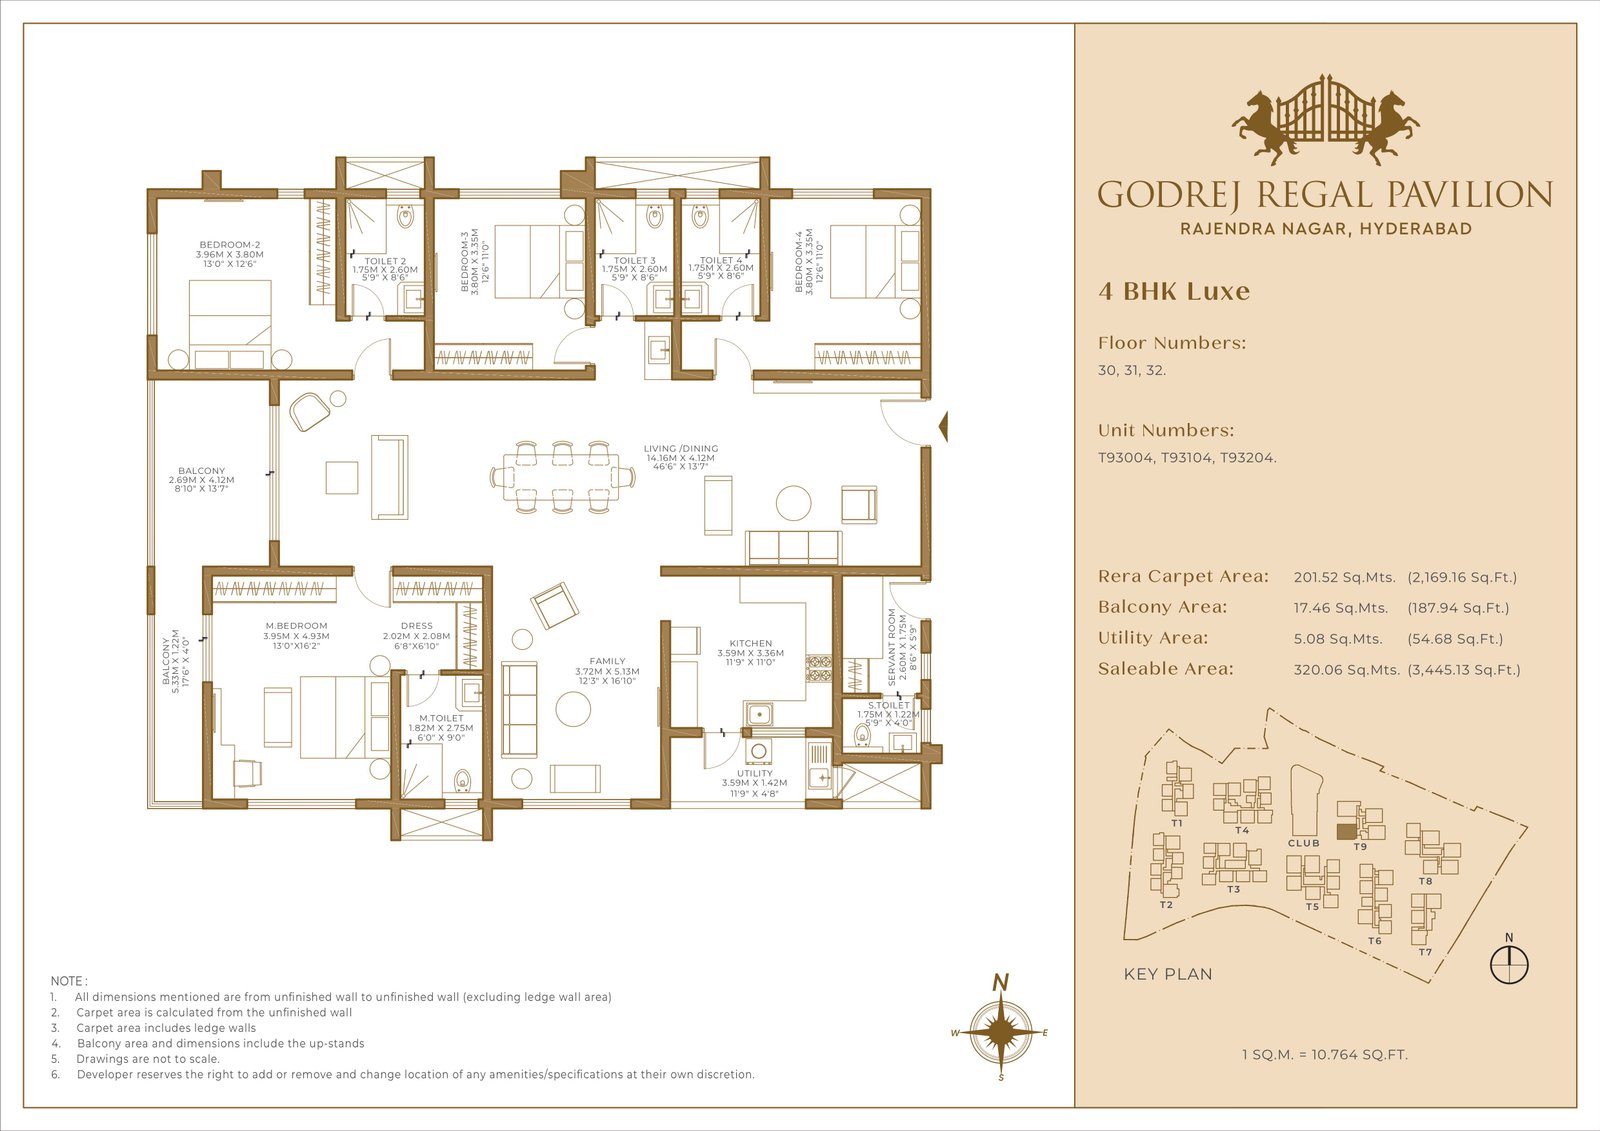
Explore spacious residences created around everyday functionality, privacy, natural light and contemporary family living.

Floor Plan

Unlock Detailed Floor Plan

Floor Plan

Unlock Detailed Floor Plan

Floor Plan

Unlock Detailed Floor Plan

Floor Plan

Unlock Detailed Floor Plan

Floor Plan

Unlock Detailed Floor Plan

Master Plan

Unlock Master Plan

Discover the
Regal Pavilion Experience

Connected to the Airport,
Business Hubs & the City

Rajiv Gandhi Intl Airportapprox. 20 minutes
NH 44project located along the corridor
Outer Ring Road (ORR)approx. 12 minutes
PV Narasimha Rao Expresswayeasily accessible
Financial Districtapprox. 30 - 40 minutes

Strategically Positioned in South Hyderabad

Located at Gagan Pahad, Rajendra Nagar, Godrej Regal Pavilion connects residents to Hyderabad International Airport, Outer Ring Road, NH 44, PV Narasimha Rao Expressway, Gachibowli and the Financial District.

Open in Google Maps
8669153176 Chat Now
8669153176 Chat Now